
Woodhaven

Designed by smpl Design Studio Presented by THE FURTADO GROUP
177 Woodhaven Park DriveOakville, Ontario
Scroll to begin your build
Rendering. Construction stages are illustrative.
The house
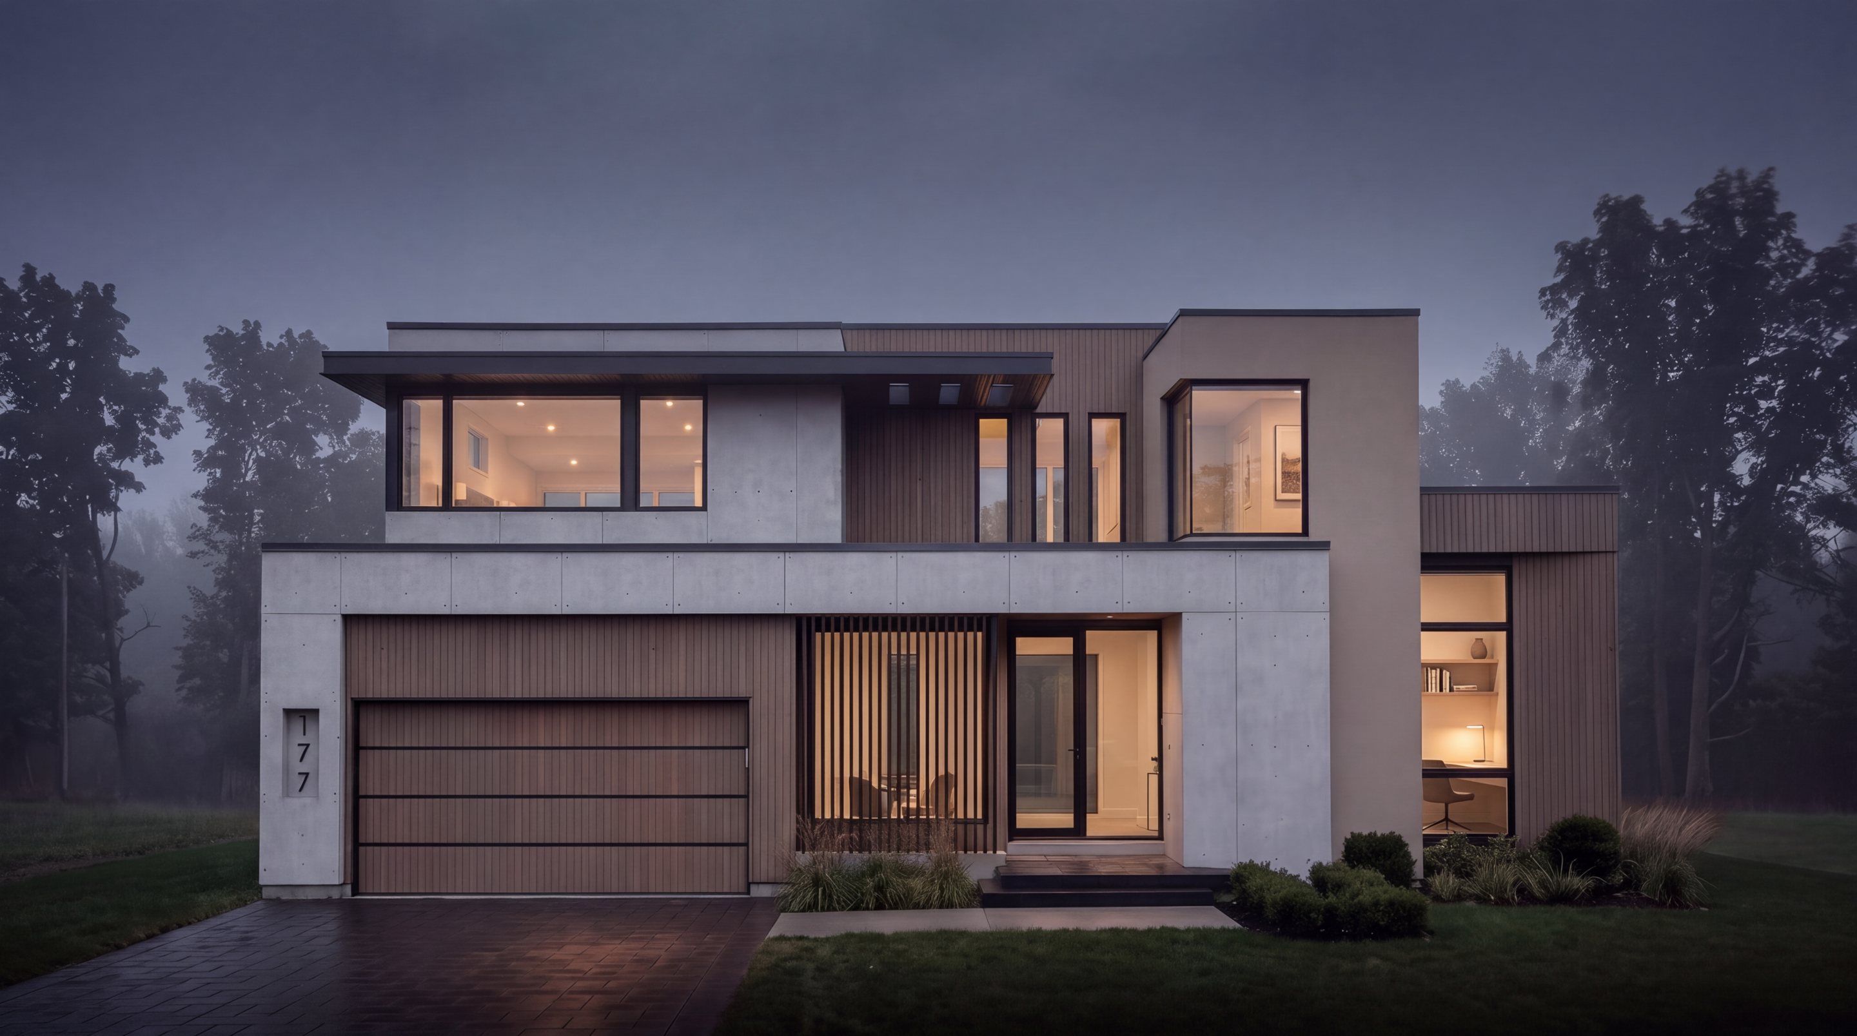
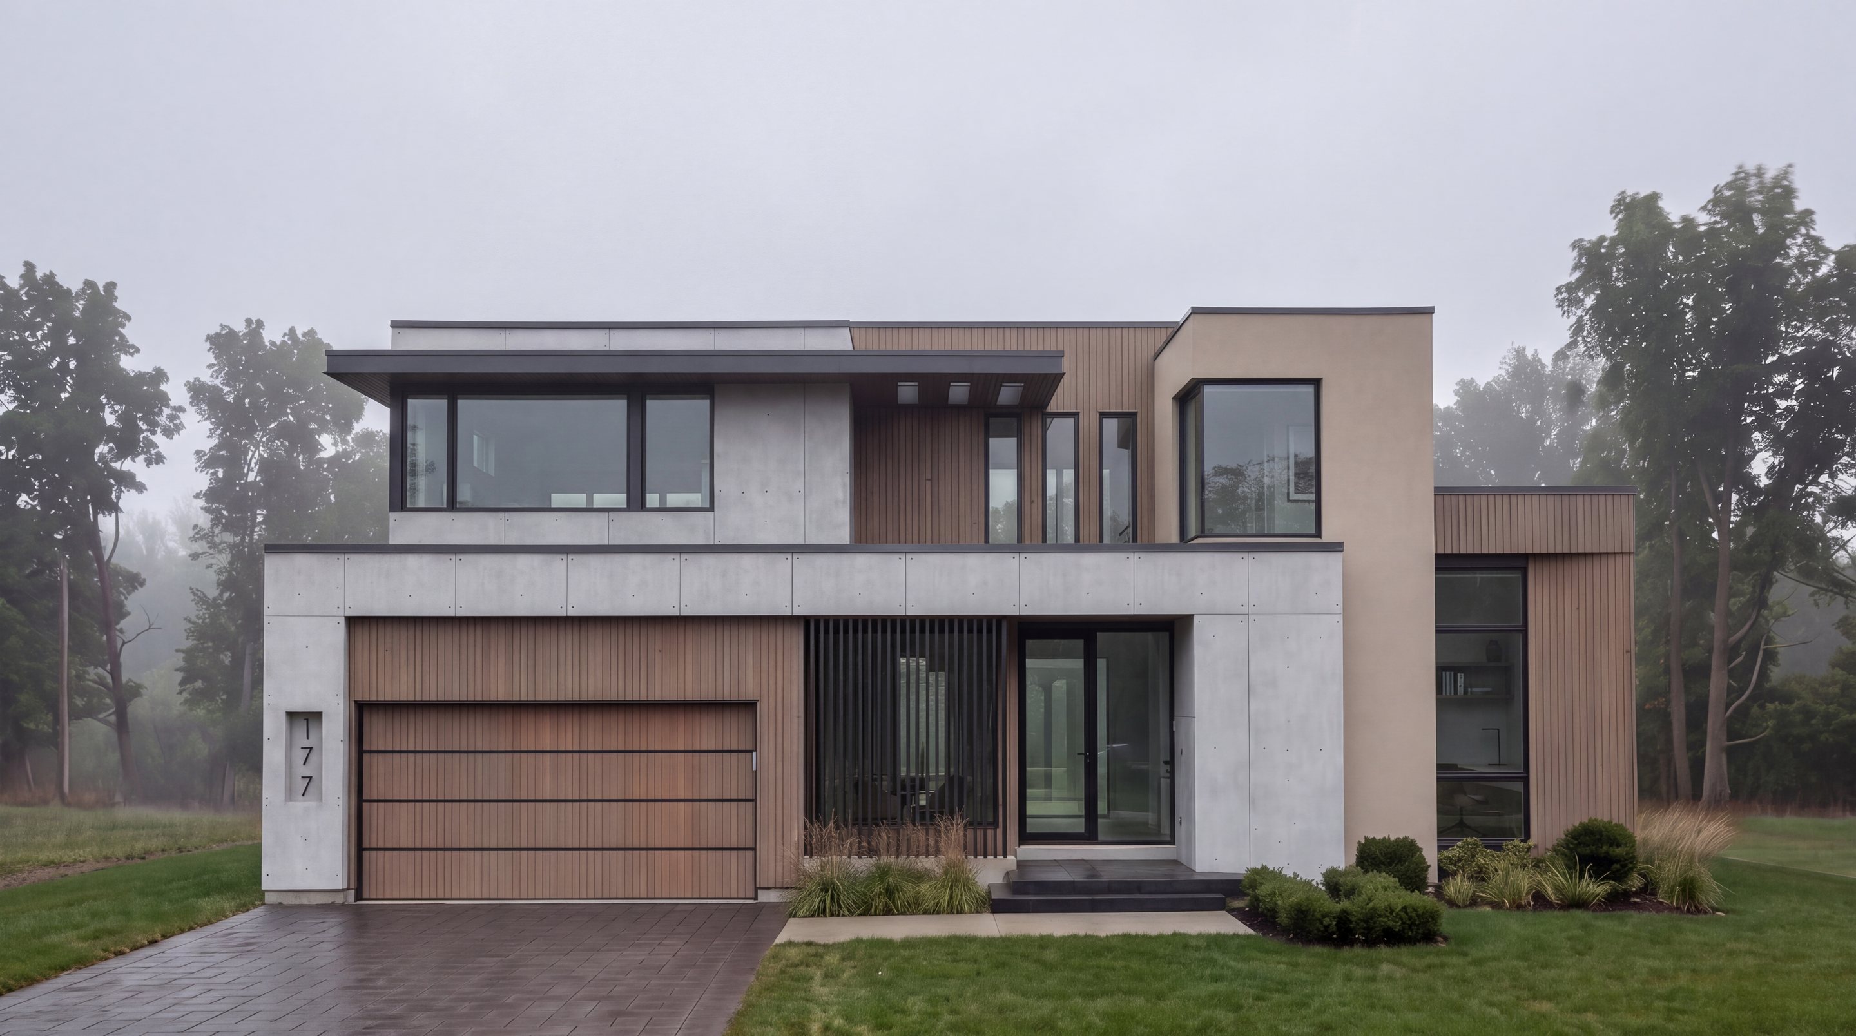
A simple use of materials. Vertical wood siding, concrete-look panel and glass, with the whole plan anchored to a single courtyard tree.


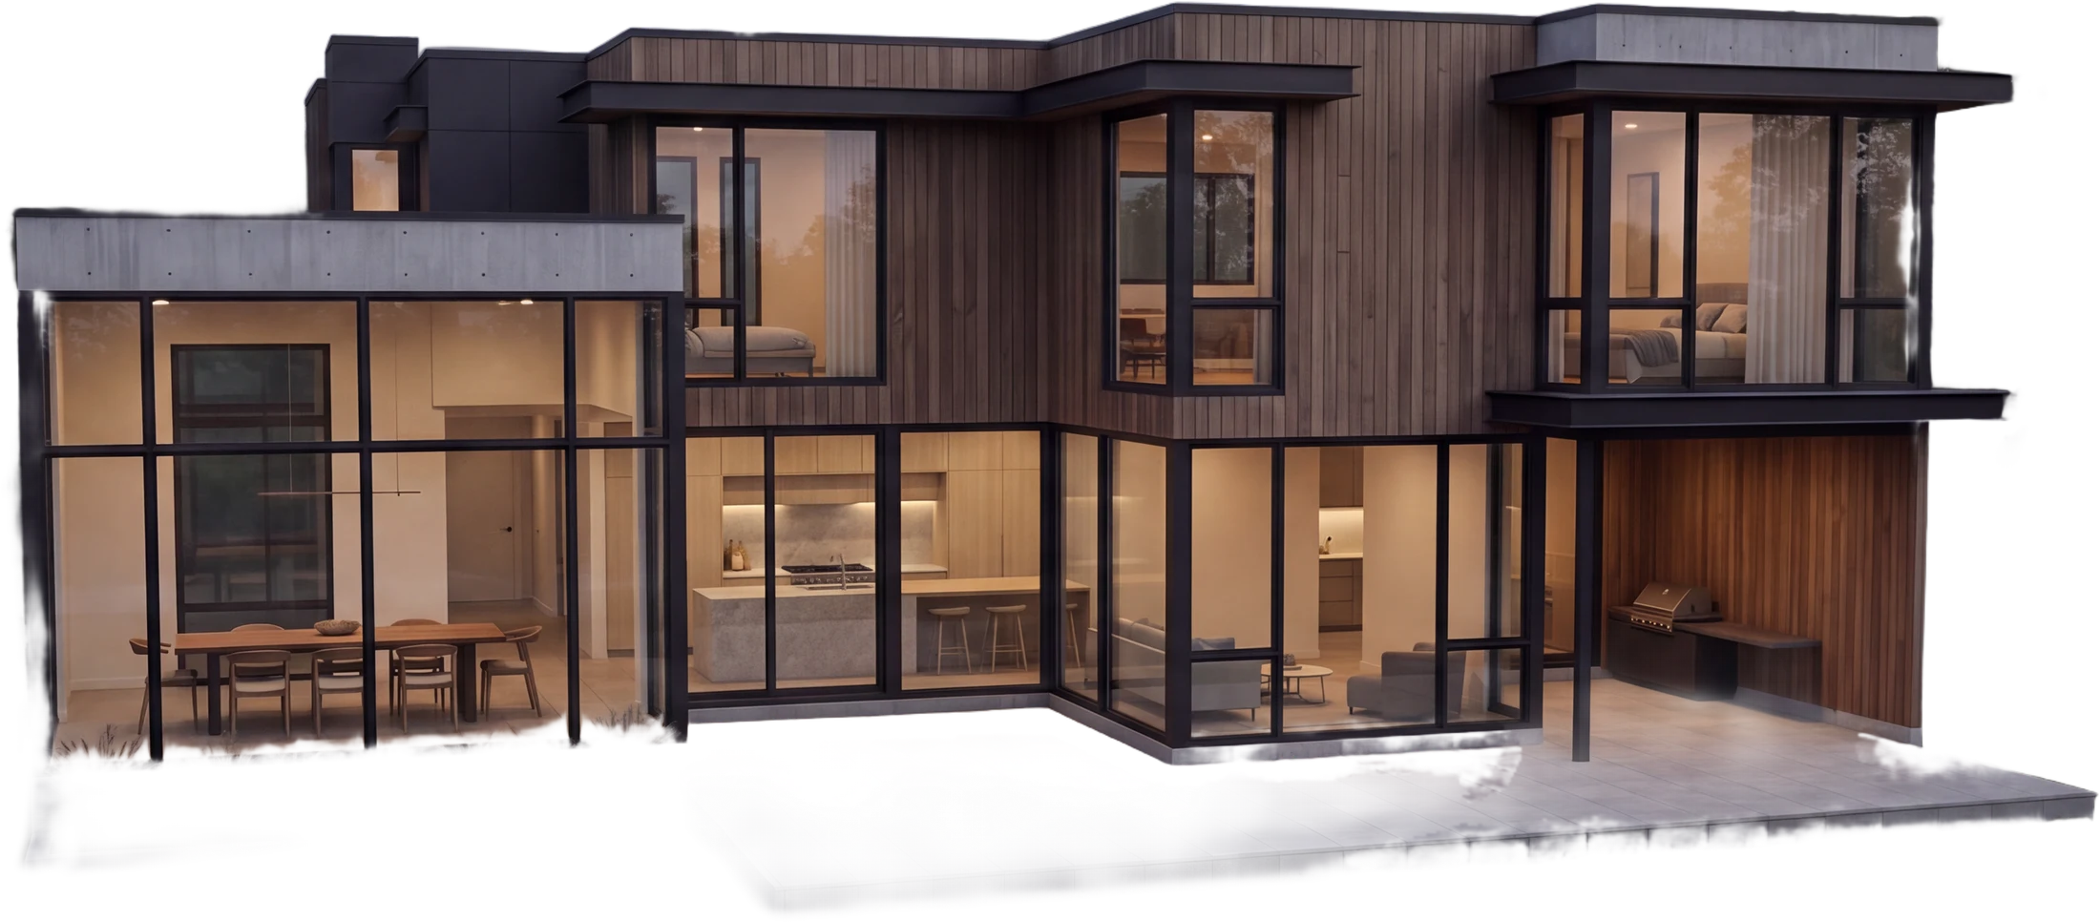
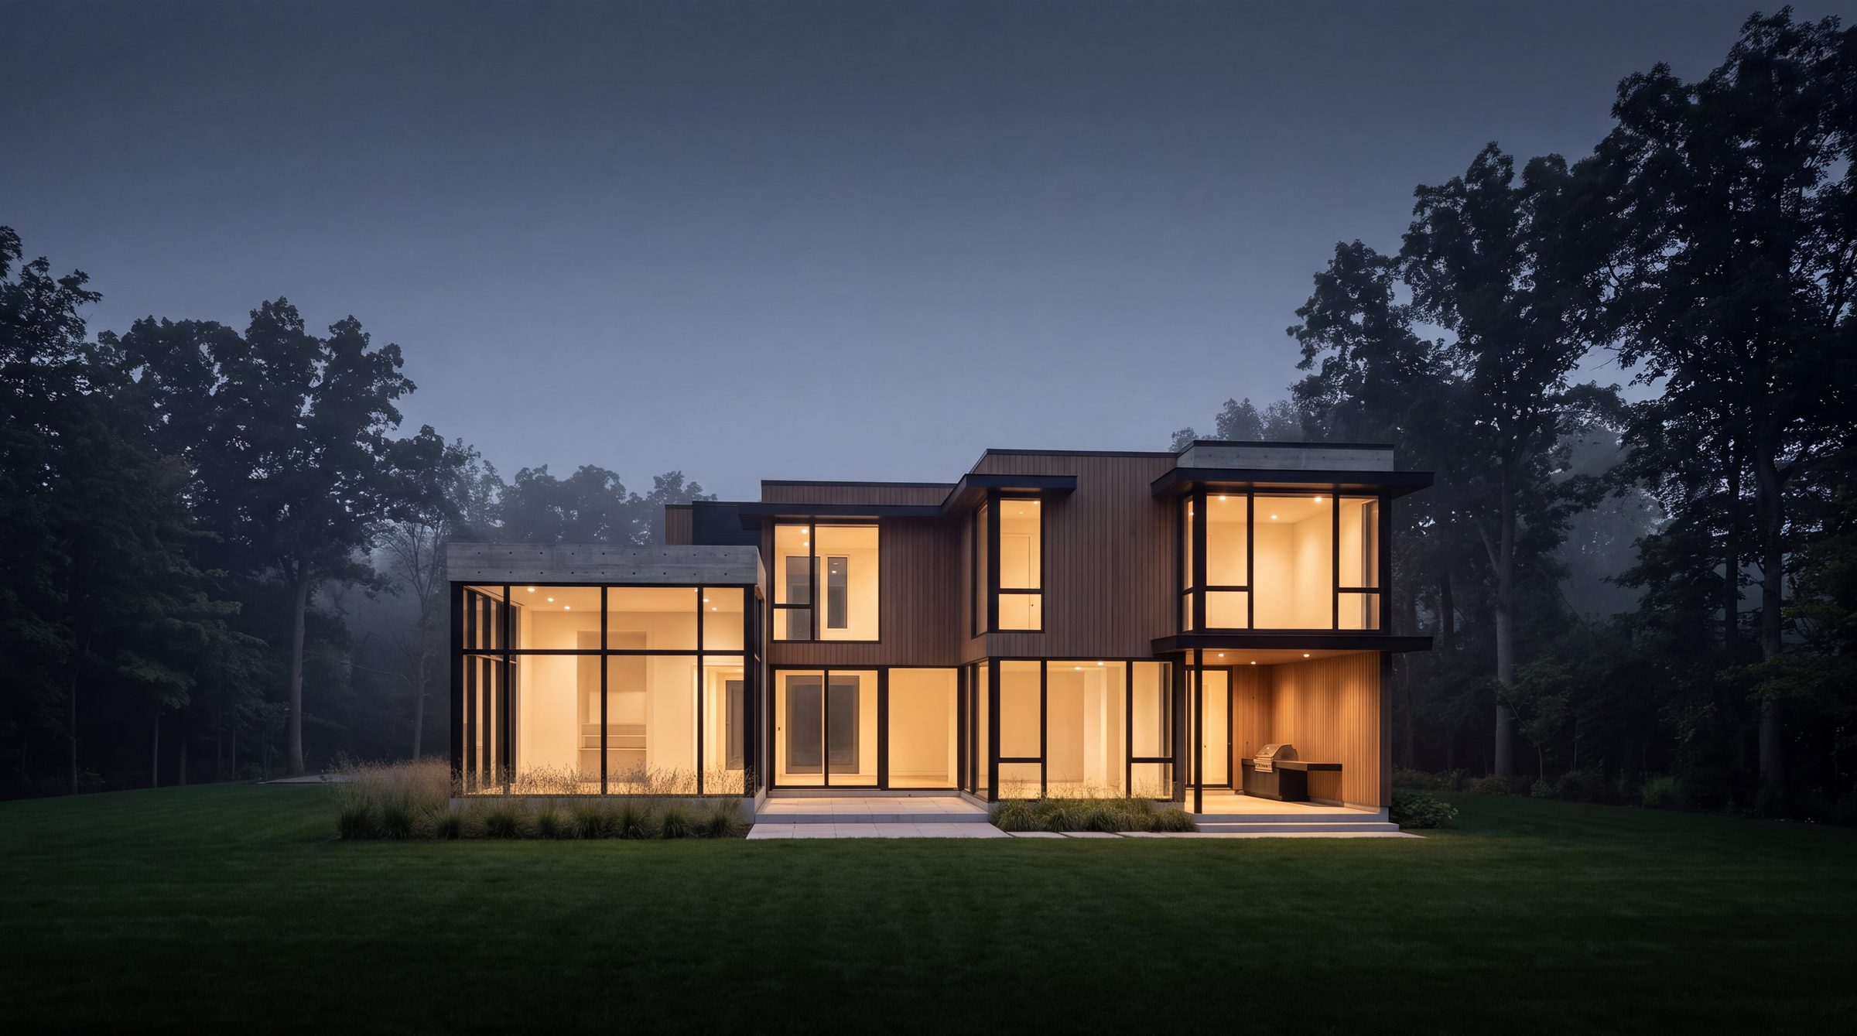
Rear elevation
The living spaces push to the rear,
overlooking the pool.
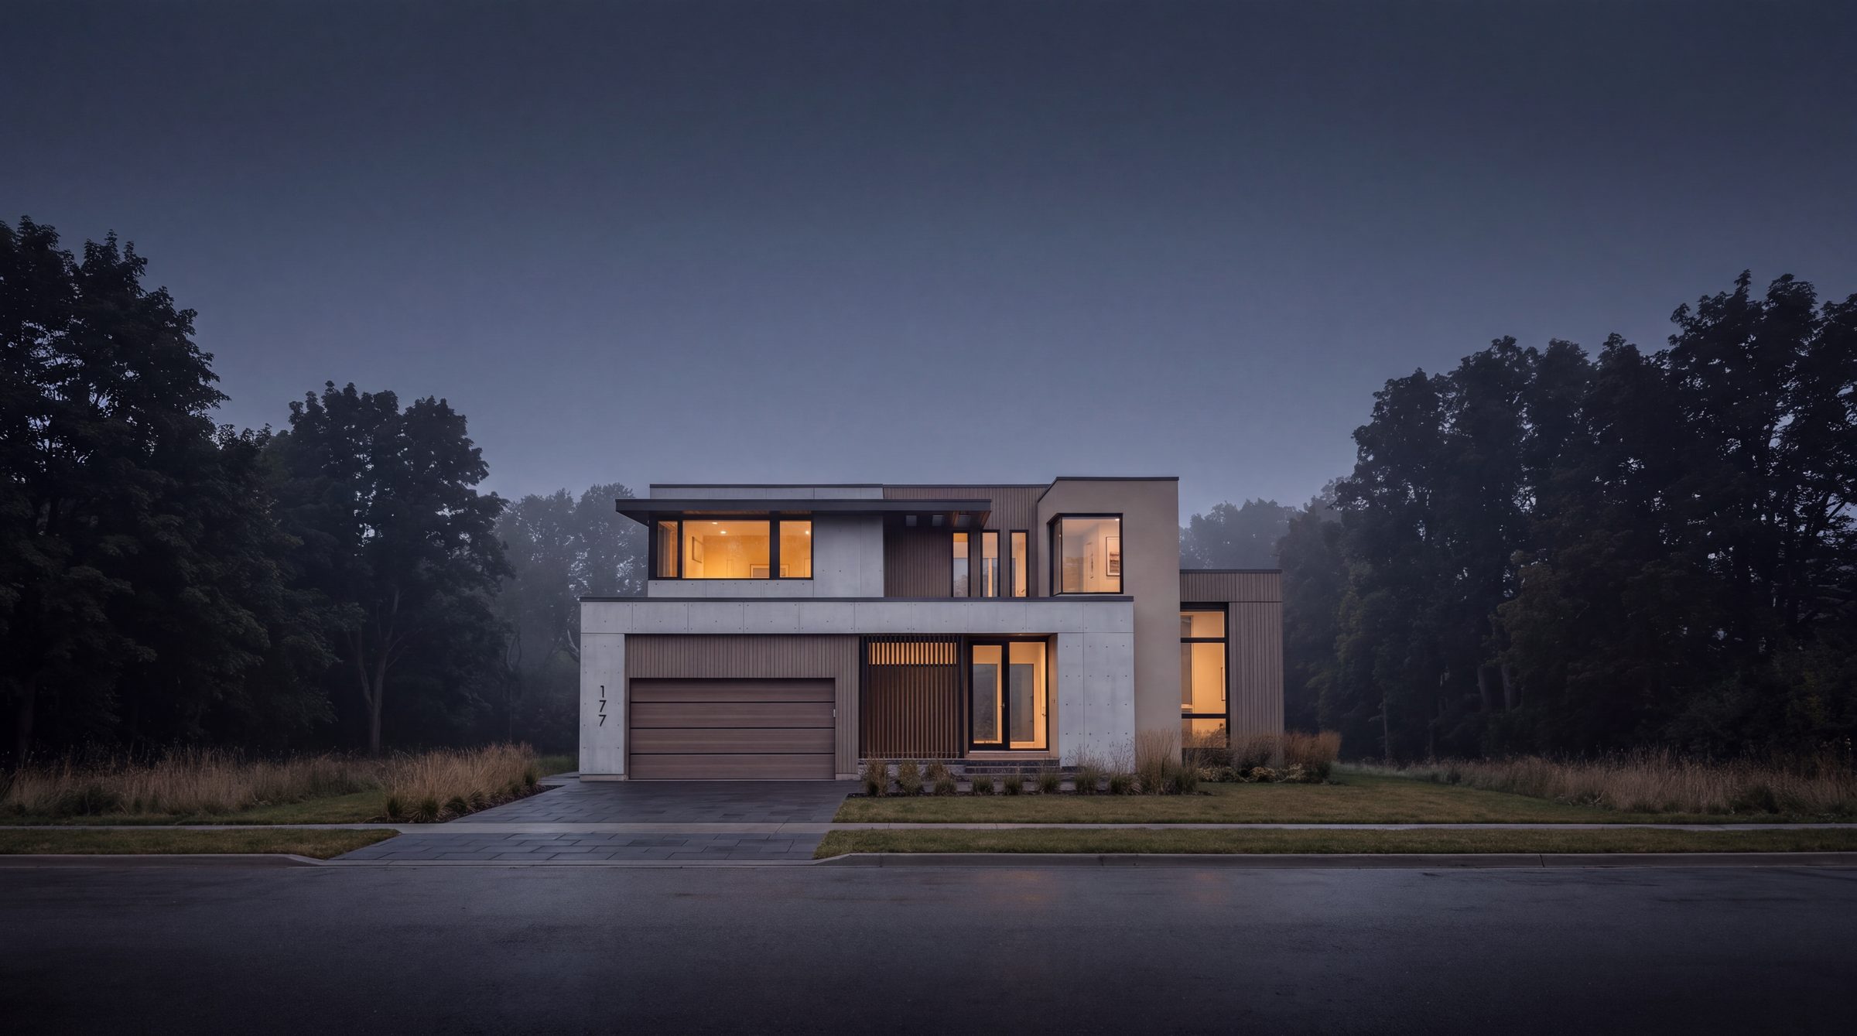
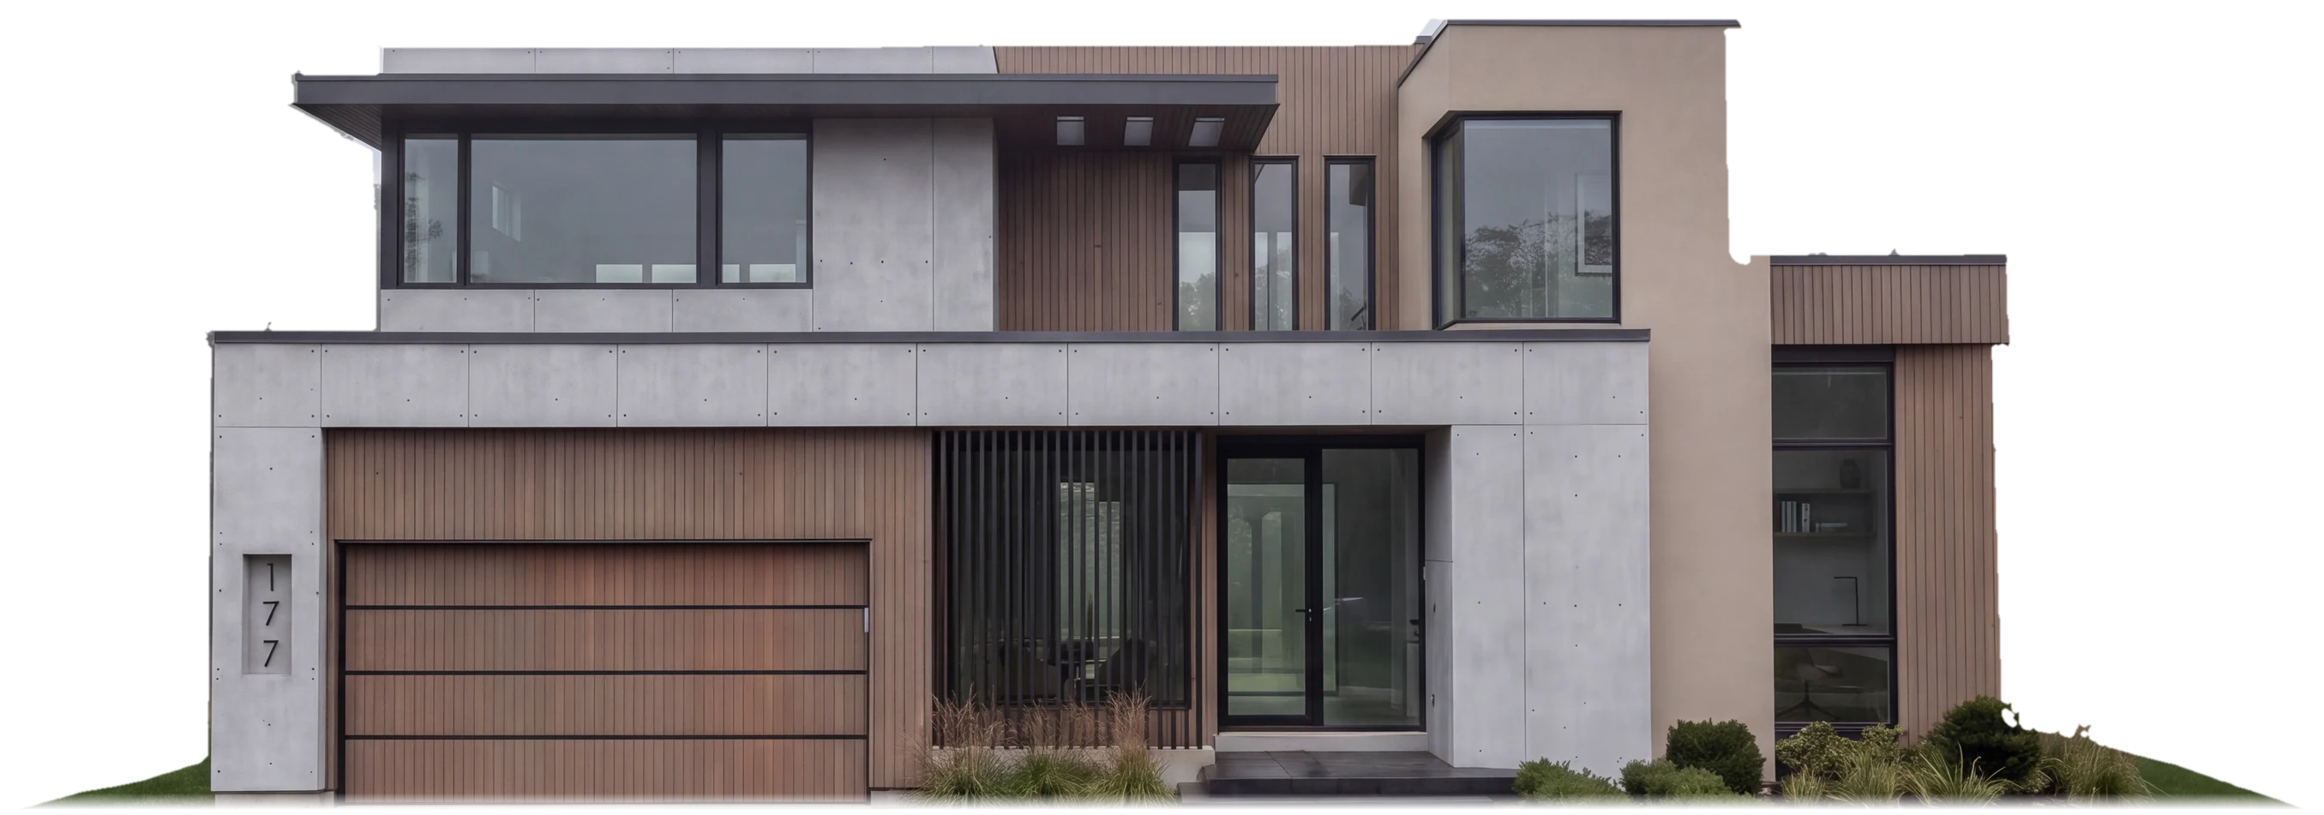
Front elevation
A clean, contemporary form,
anchored among the trees.
Rendering. Pool position from site plan SP1.01 (draft).
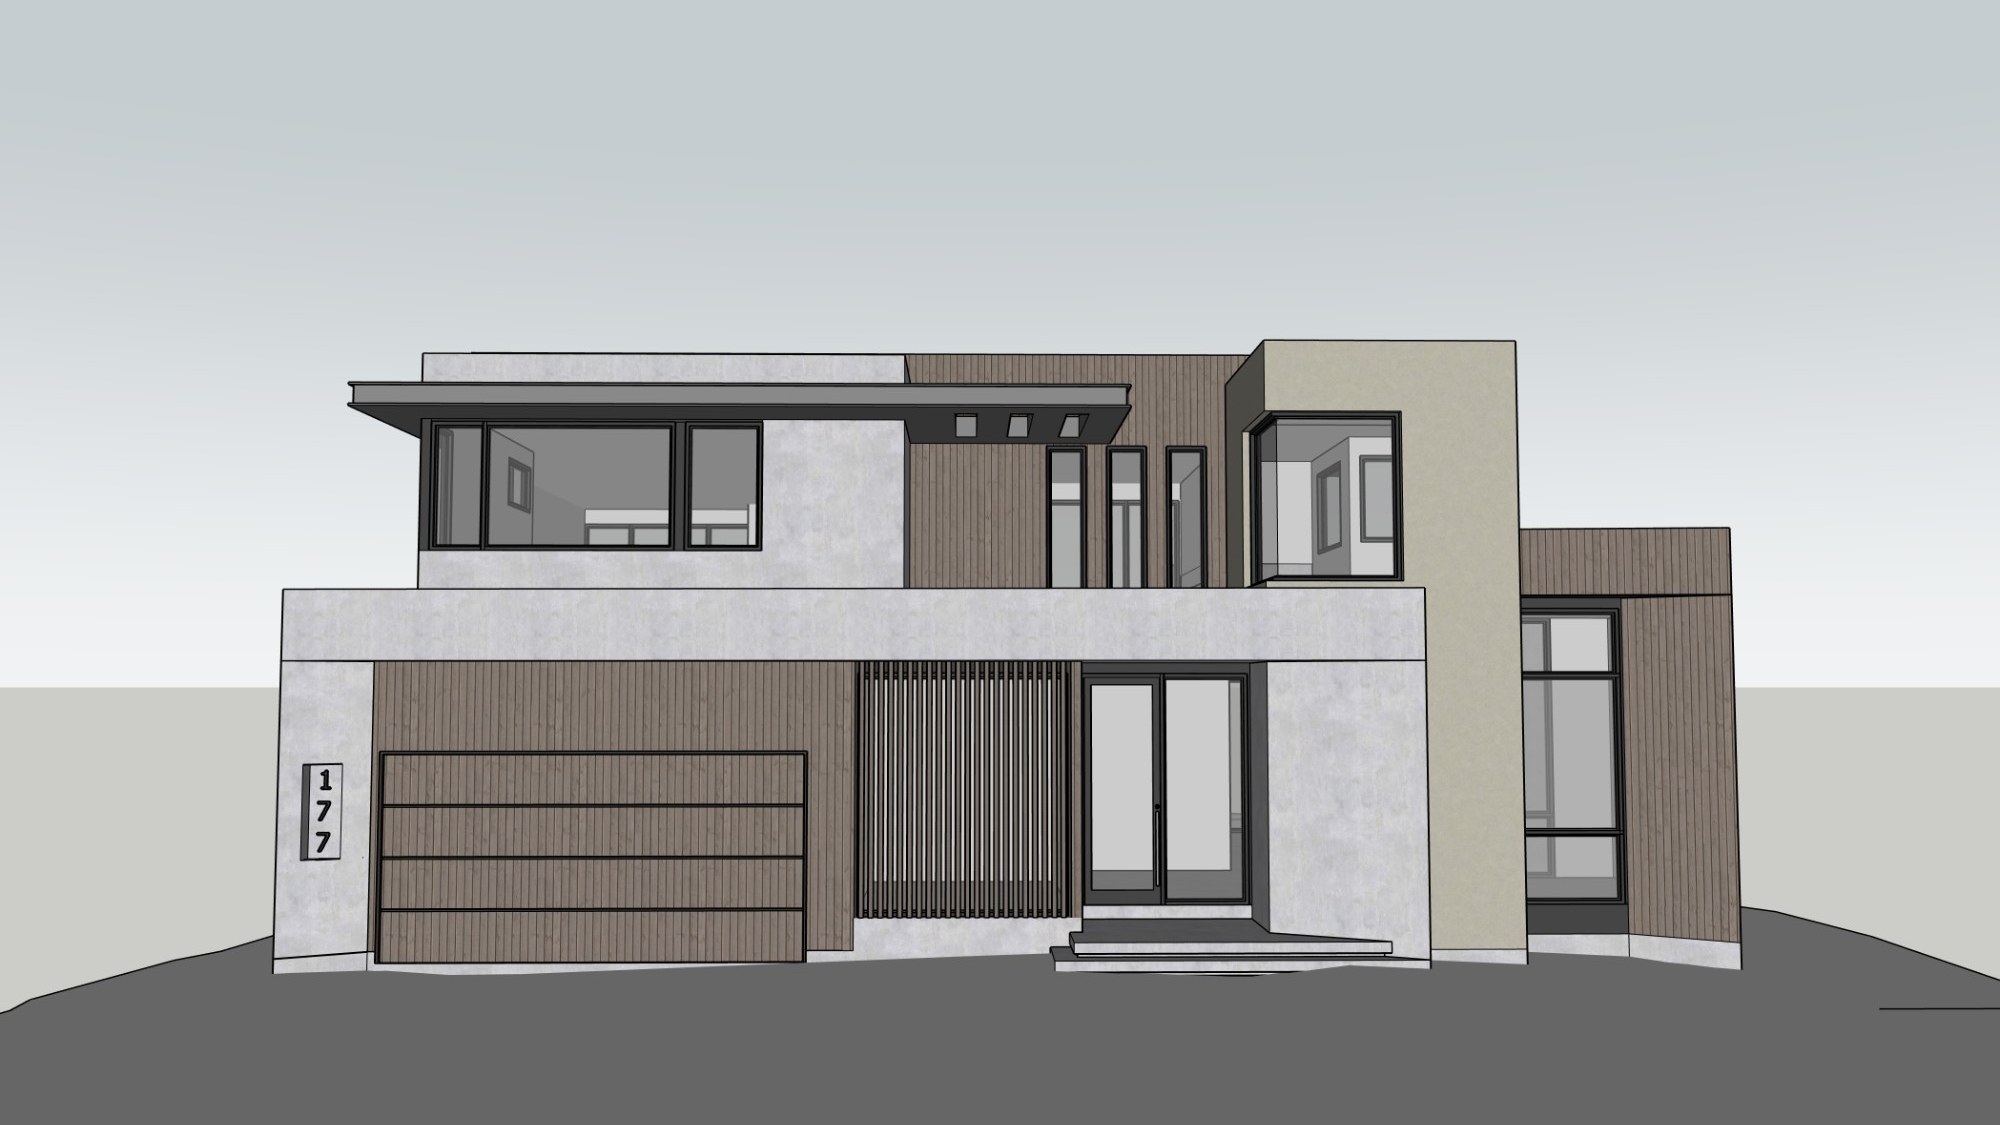
01 Drawing to home
The same house. Drawn.Finished.Lived in.
The modelBy dayBy night
Designer's 3D model by smpl Design Studio, then renderings of the same view
02 Materials
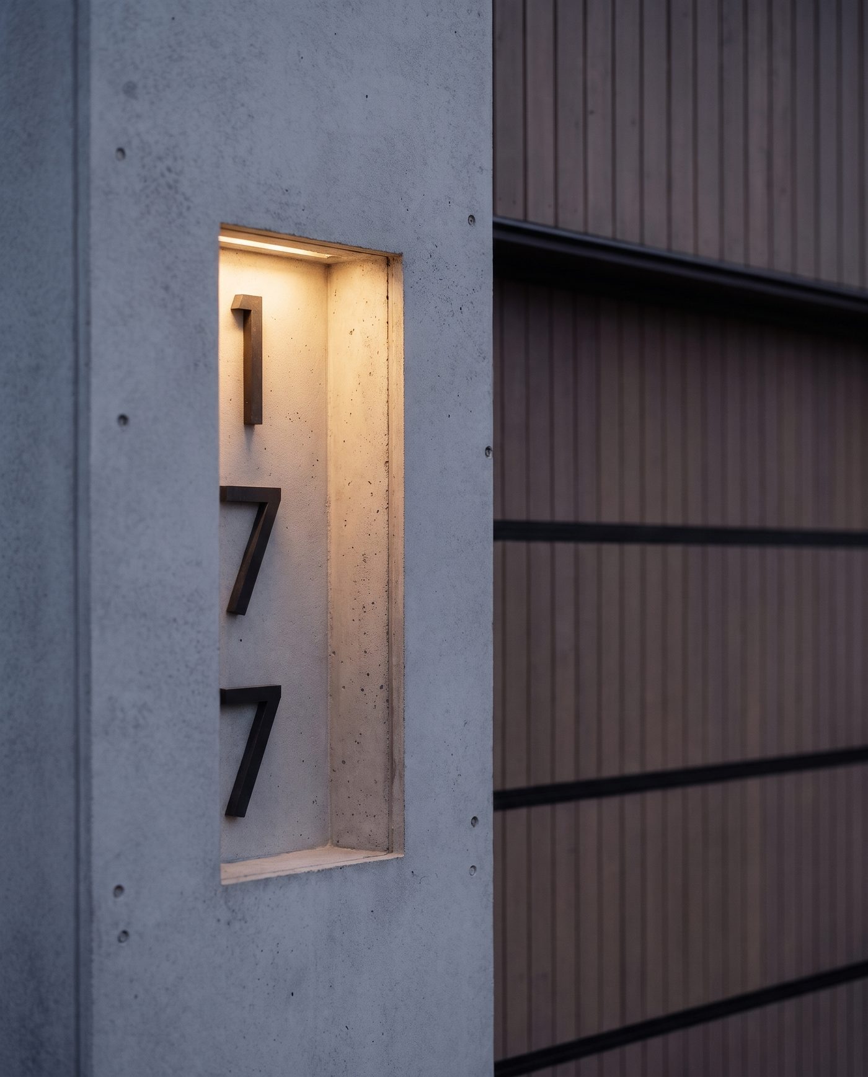
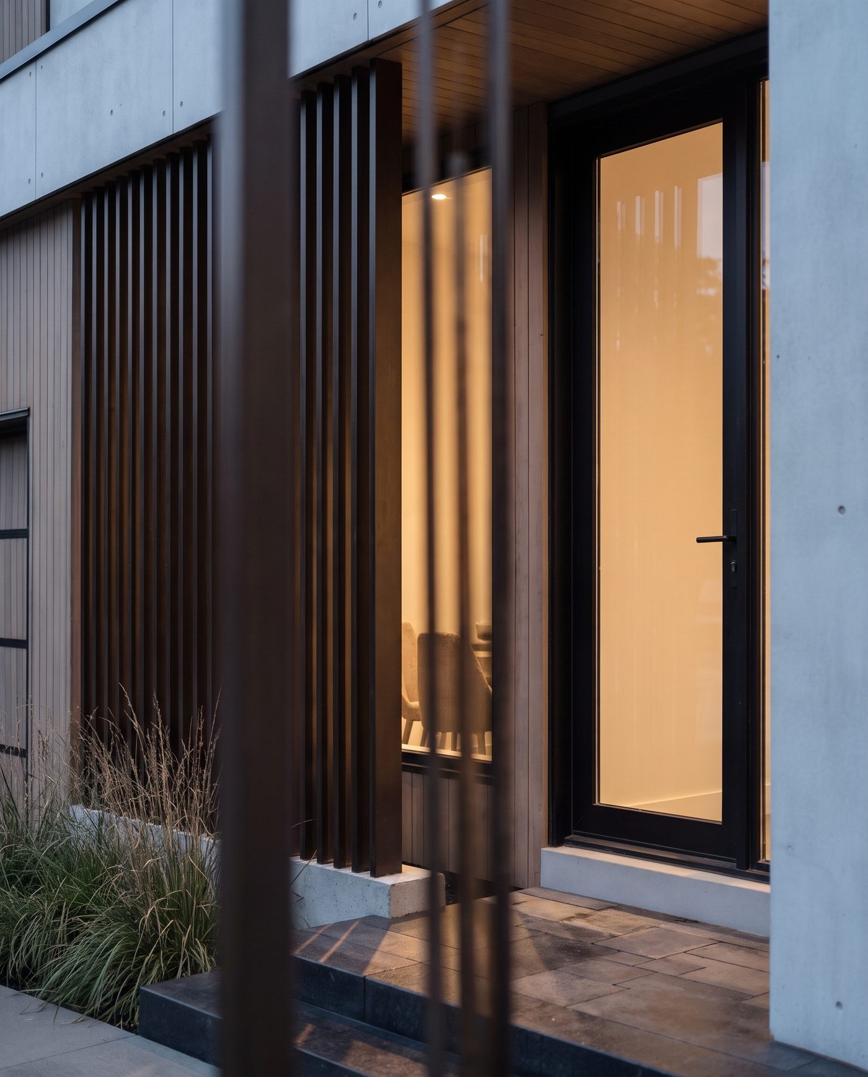
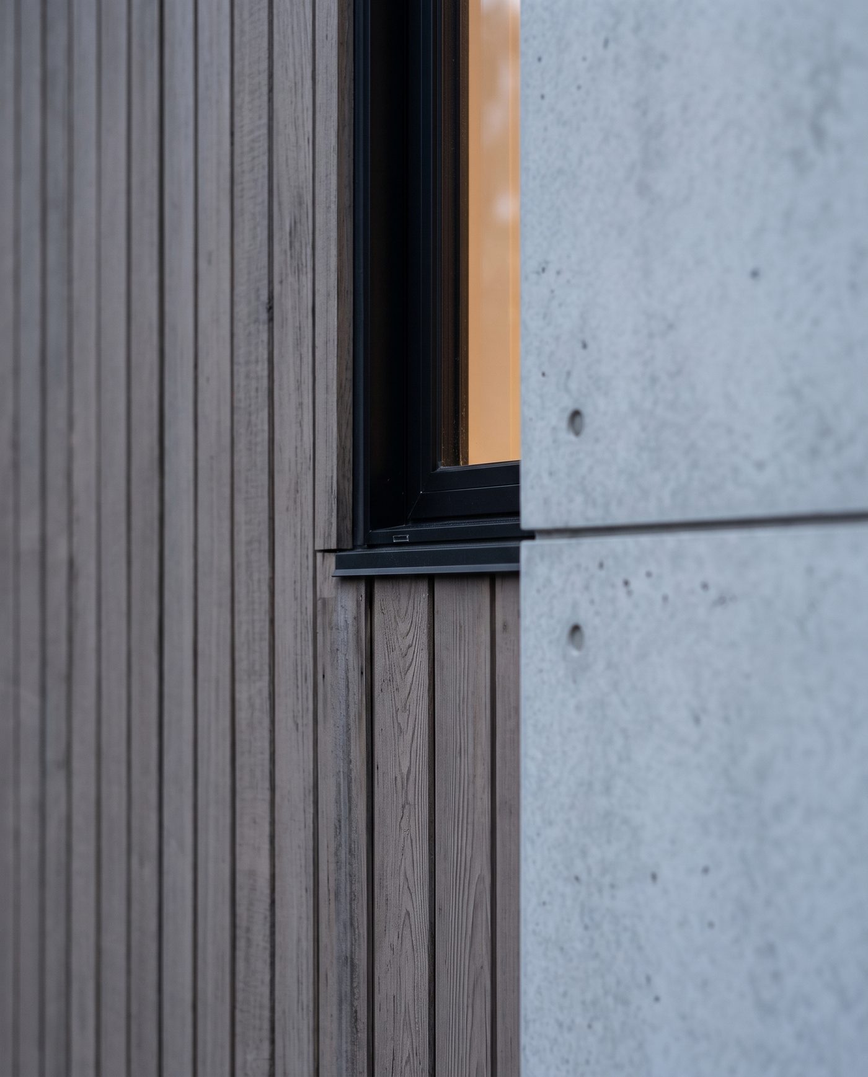
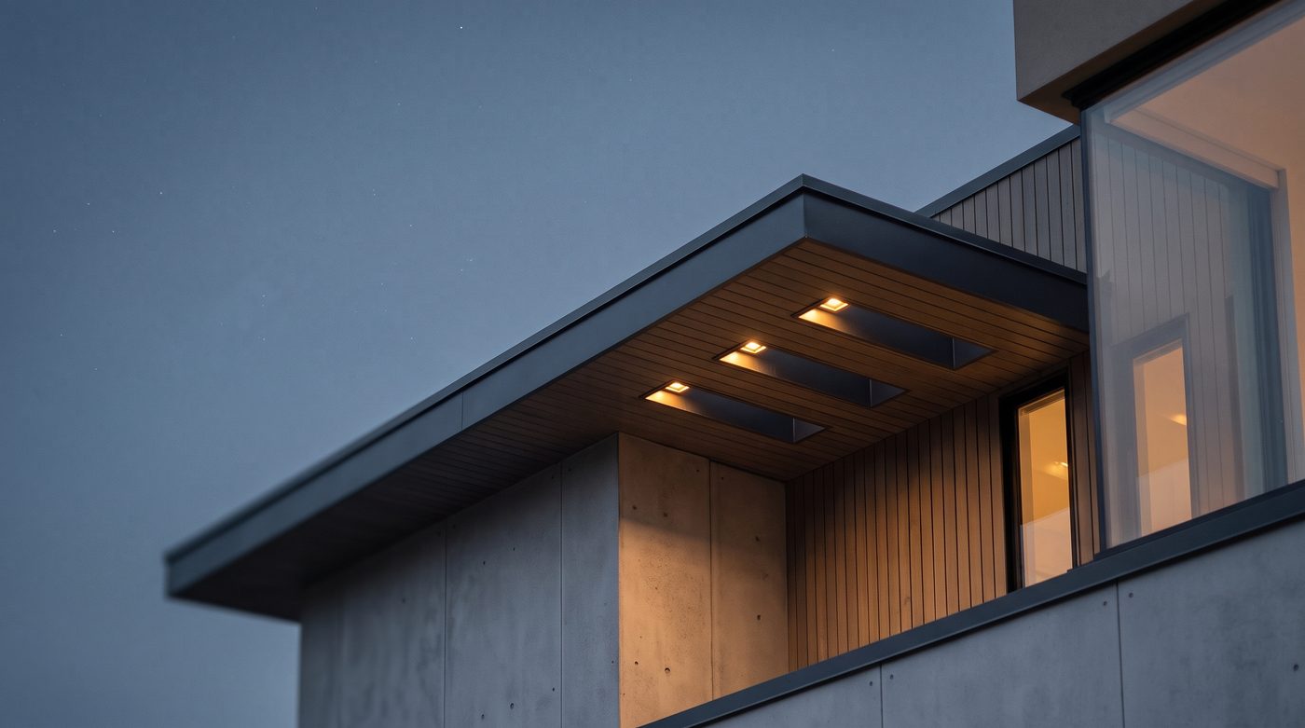
The concrete-look panel anchors the garage and the entry. Above it, vertical wood siding and a warm stucco volume hold the bedrooms. Together they tie the facade together and, at the same time, separate the different zones of the architecture. A screen of slim vertical fins shelters the front door.
- 01Vertical wood siding
- 02Light concrete-look panel
- 03Warm stucco corner volume
- 04Black window frames
03 The garden side
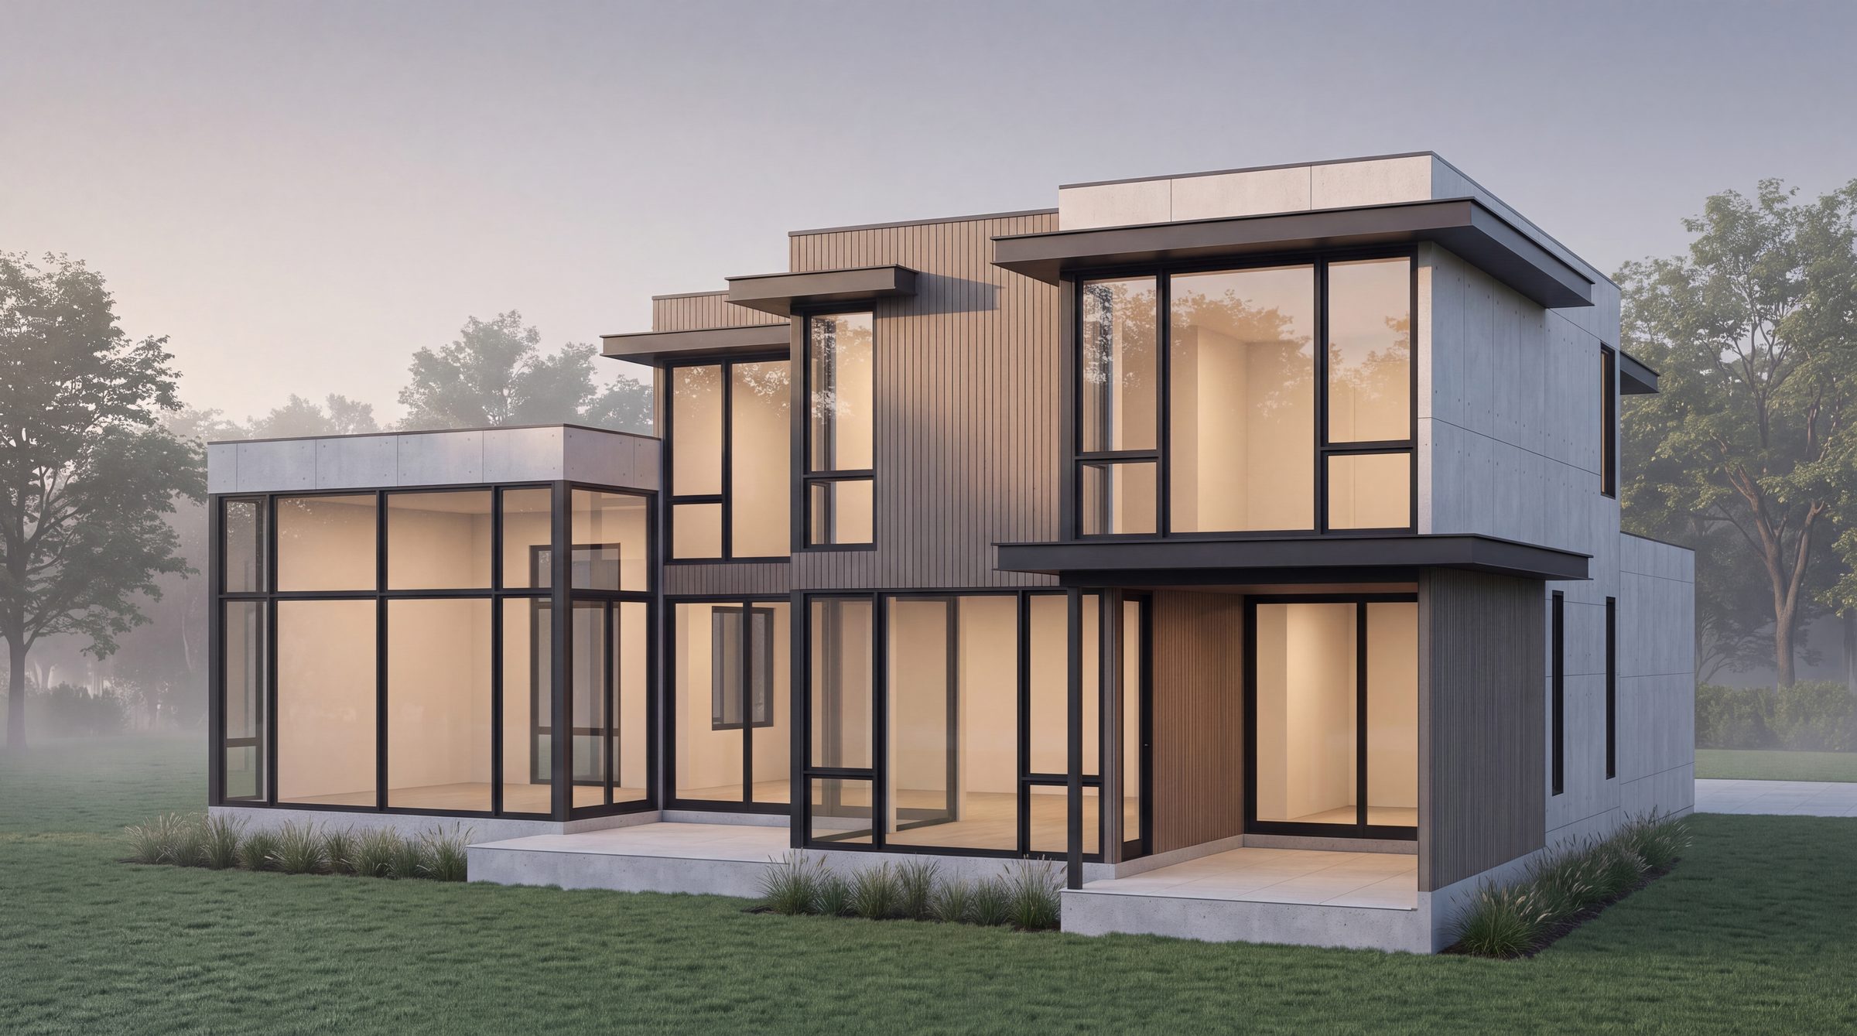
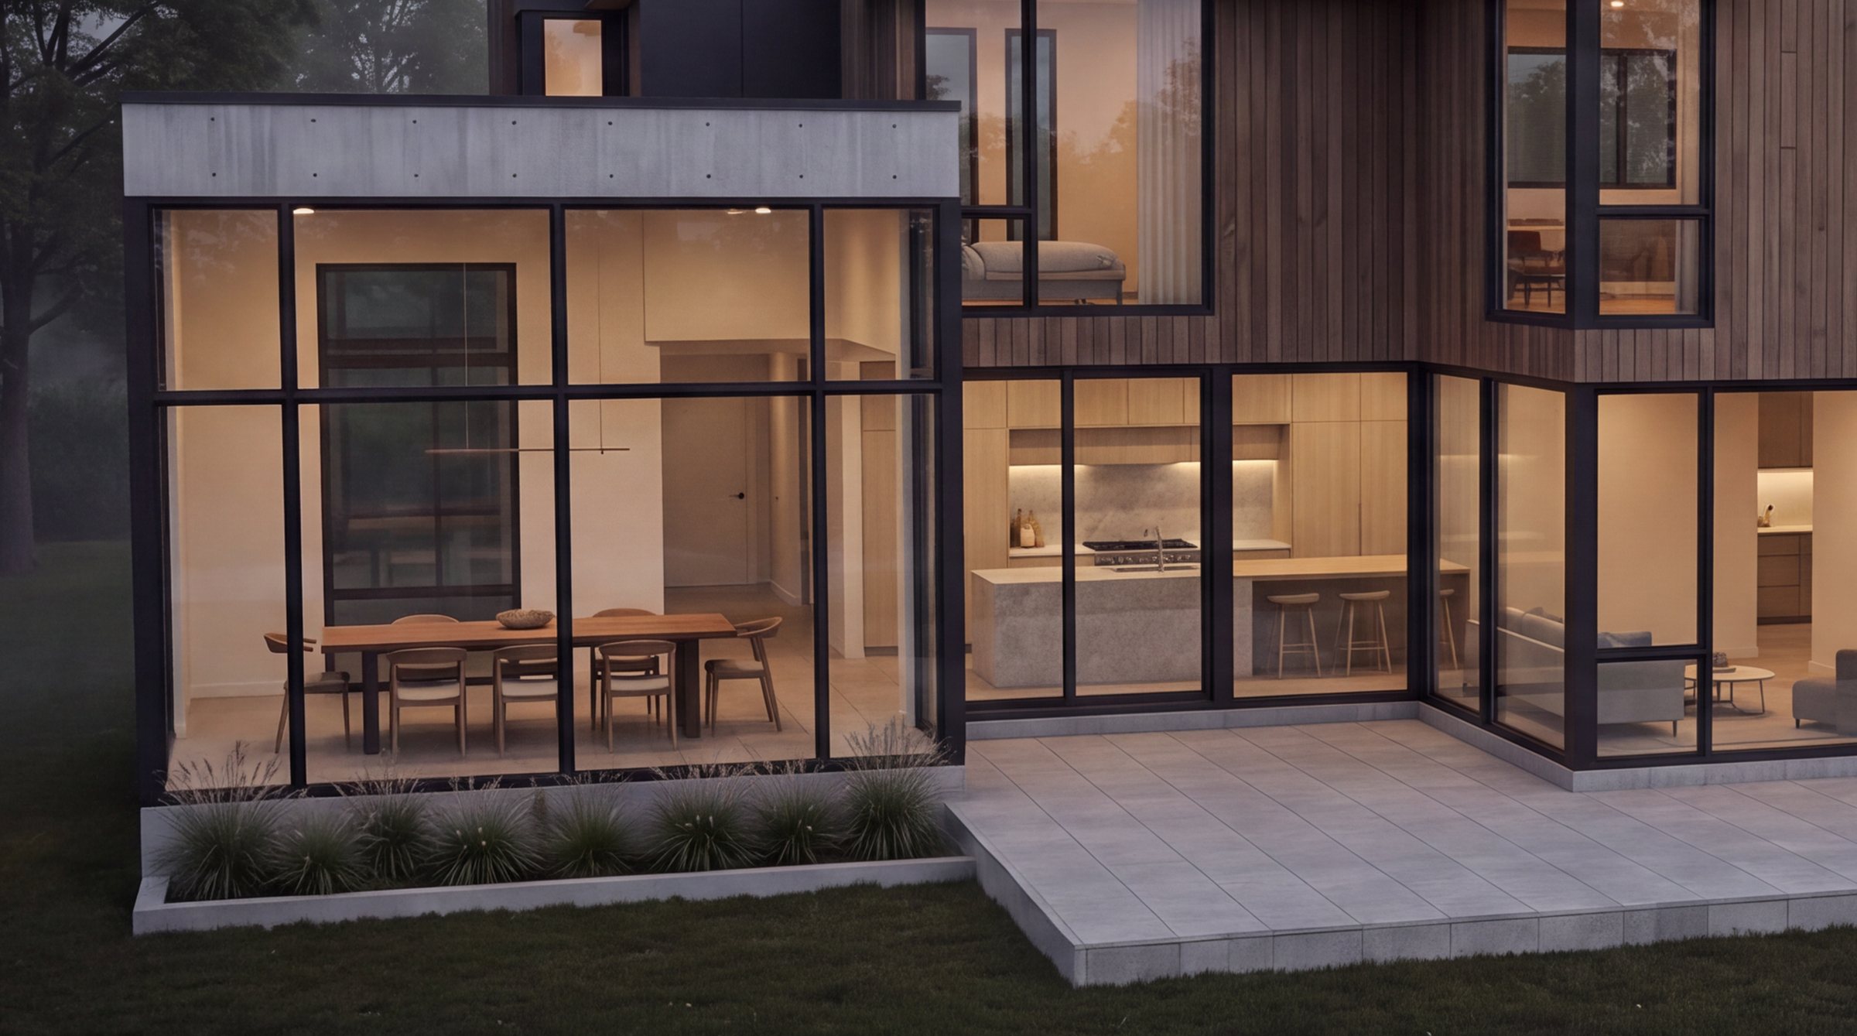
Then the rear elevation opens right up.
Glazing runs the width of the house, so the indoor-outdoor connectivity is really strong. The dining room is pushed out as a glass volume of its own.
Rendering, early morning
The lot
Designed for this lot, very specifically.
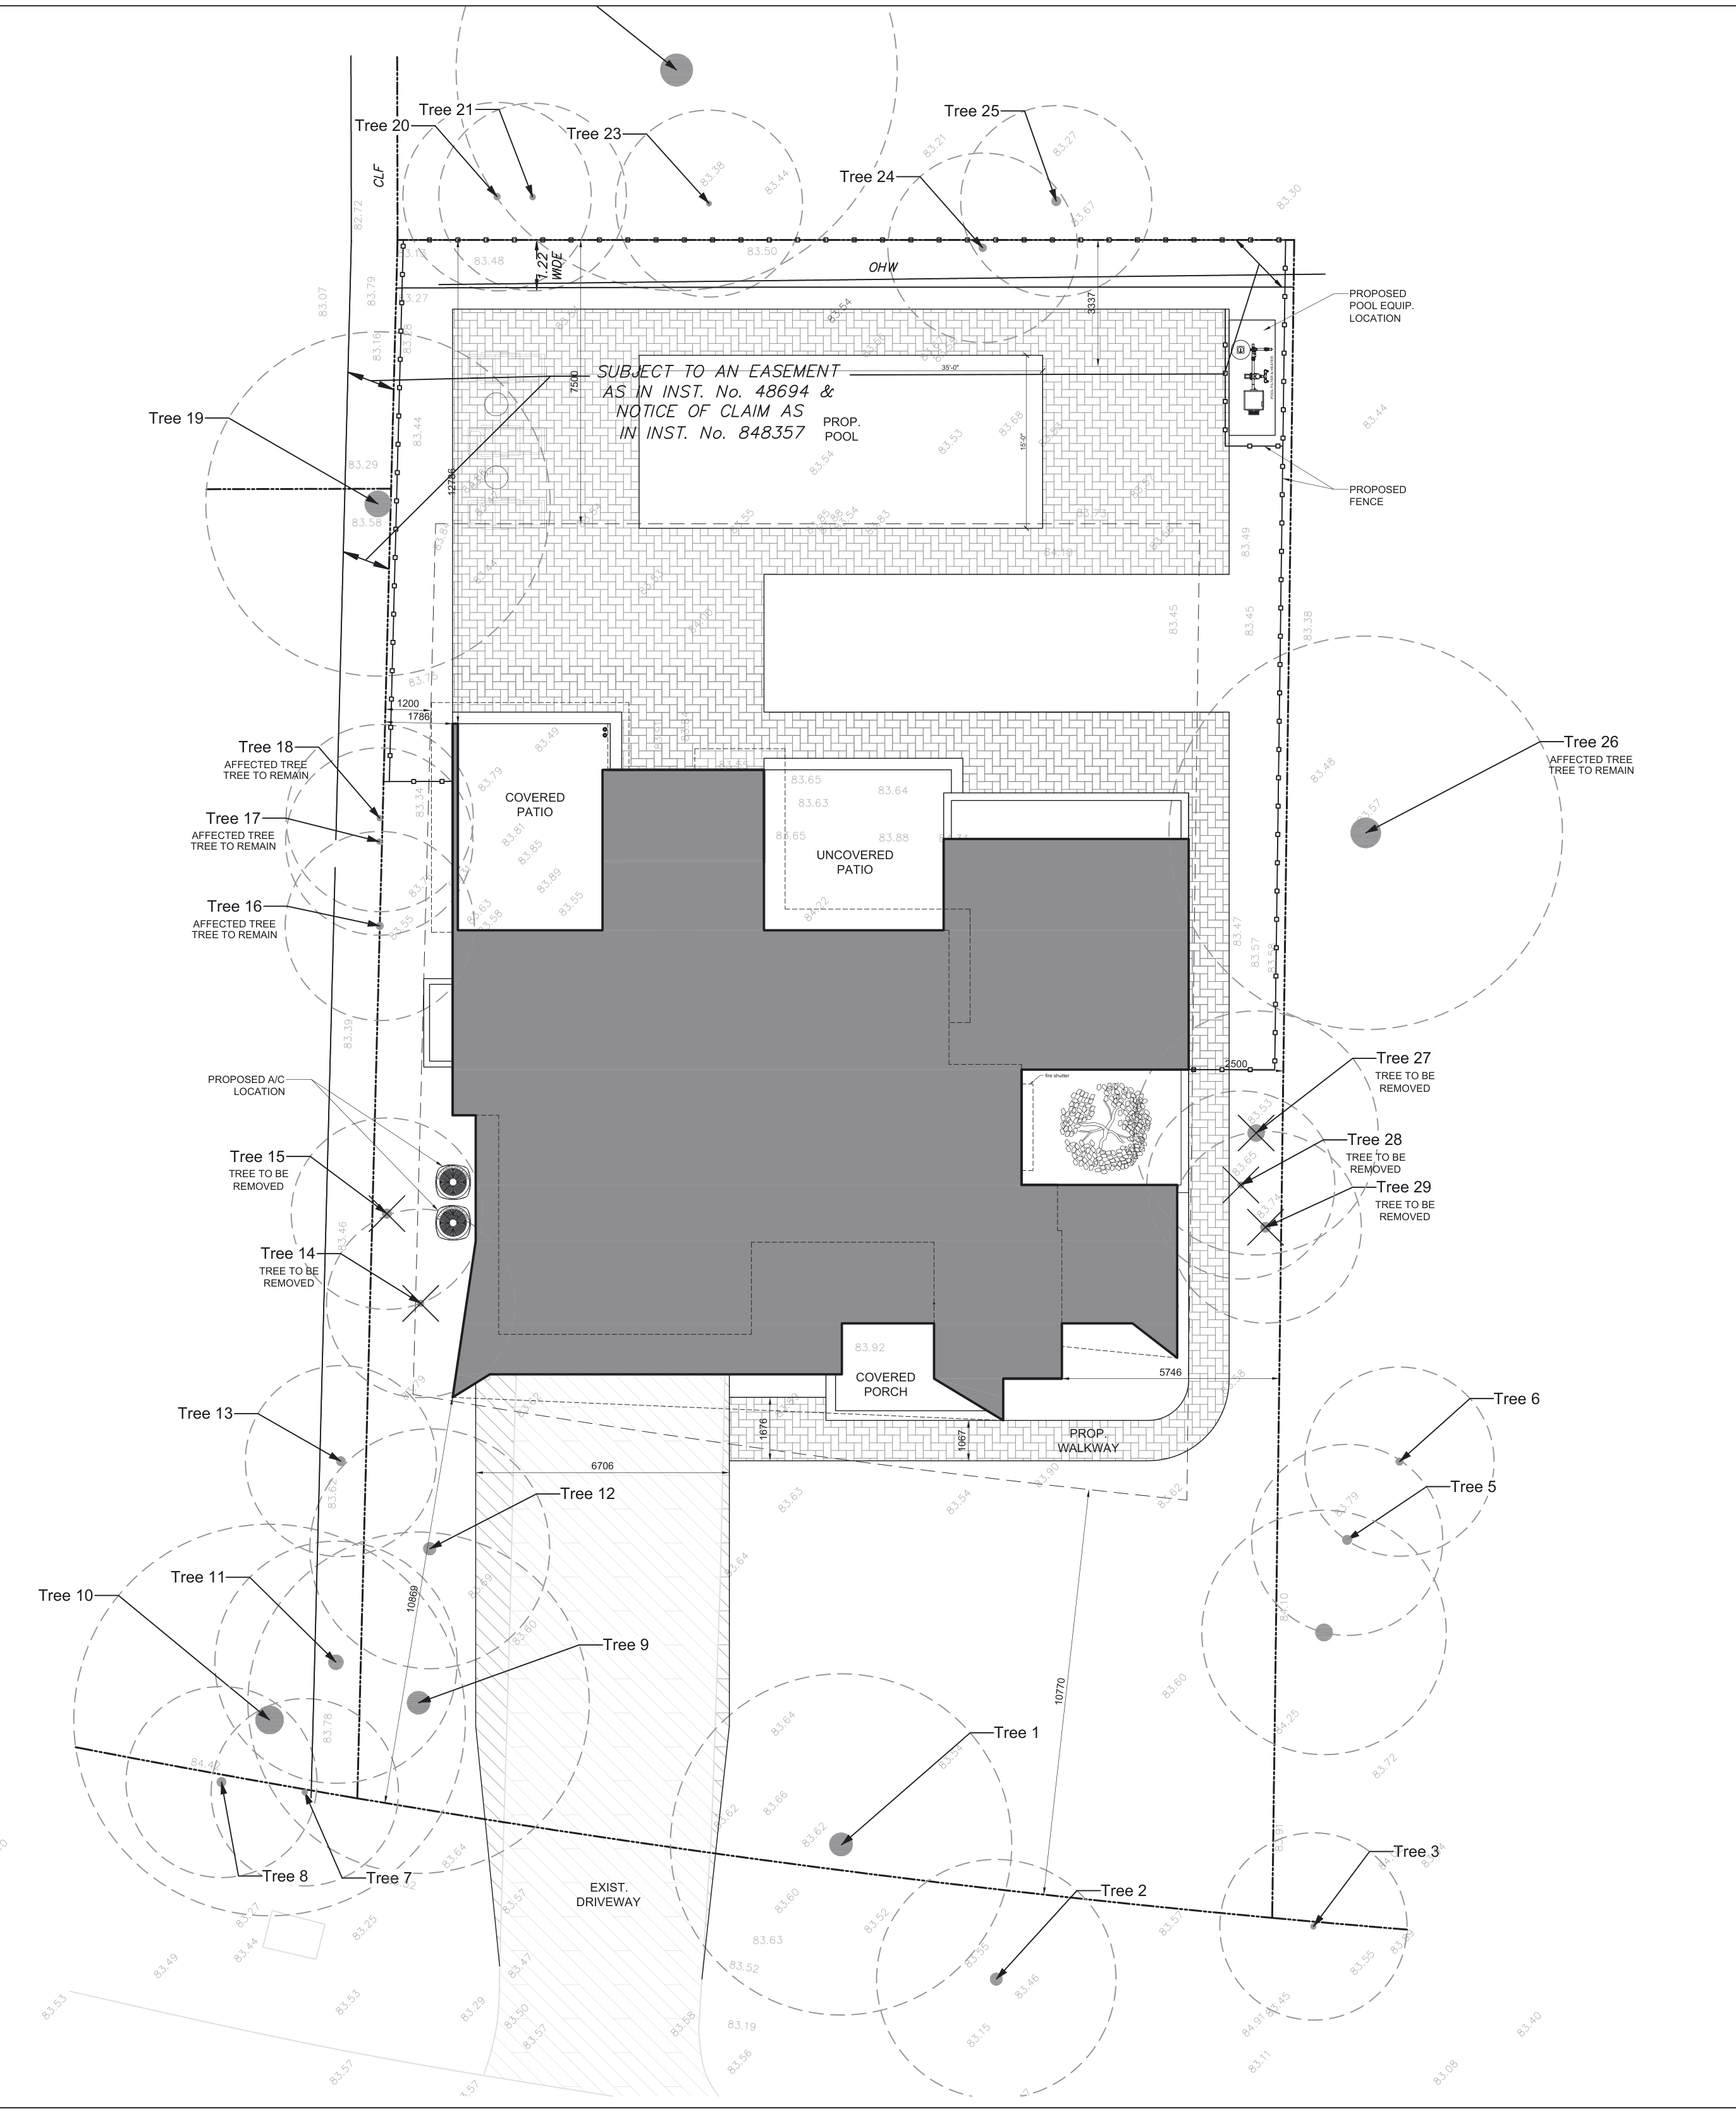
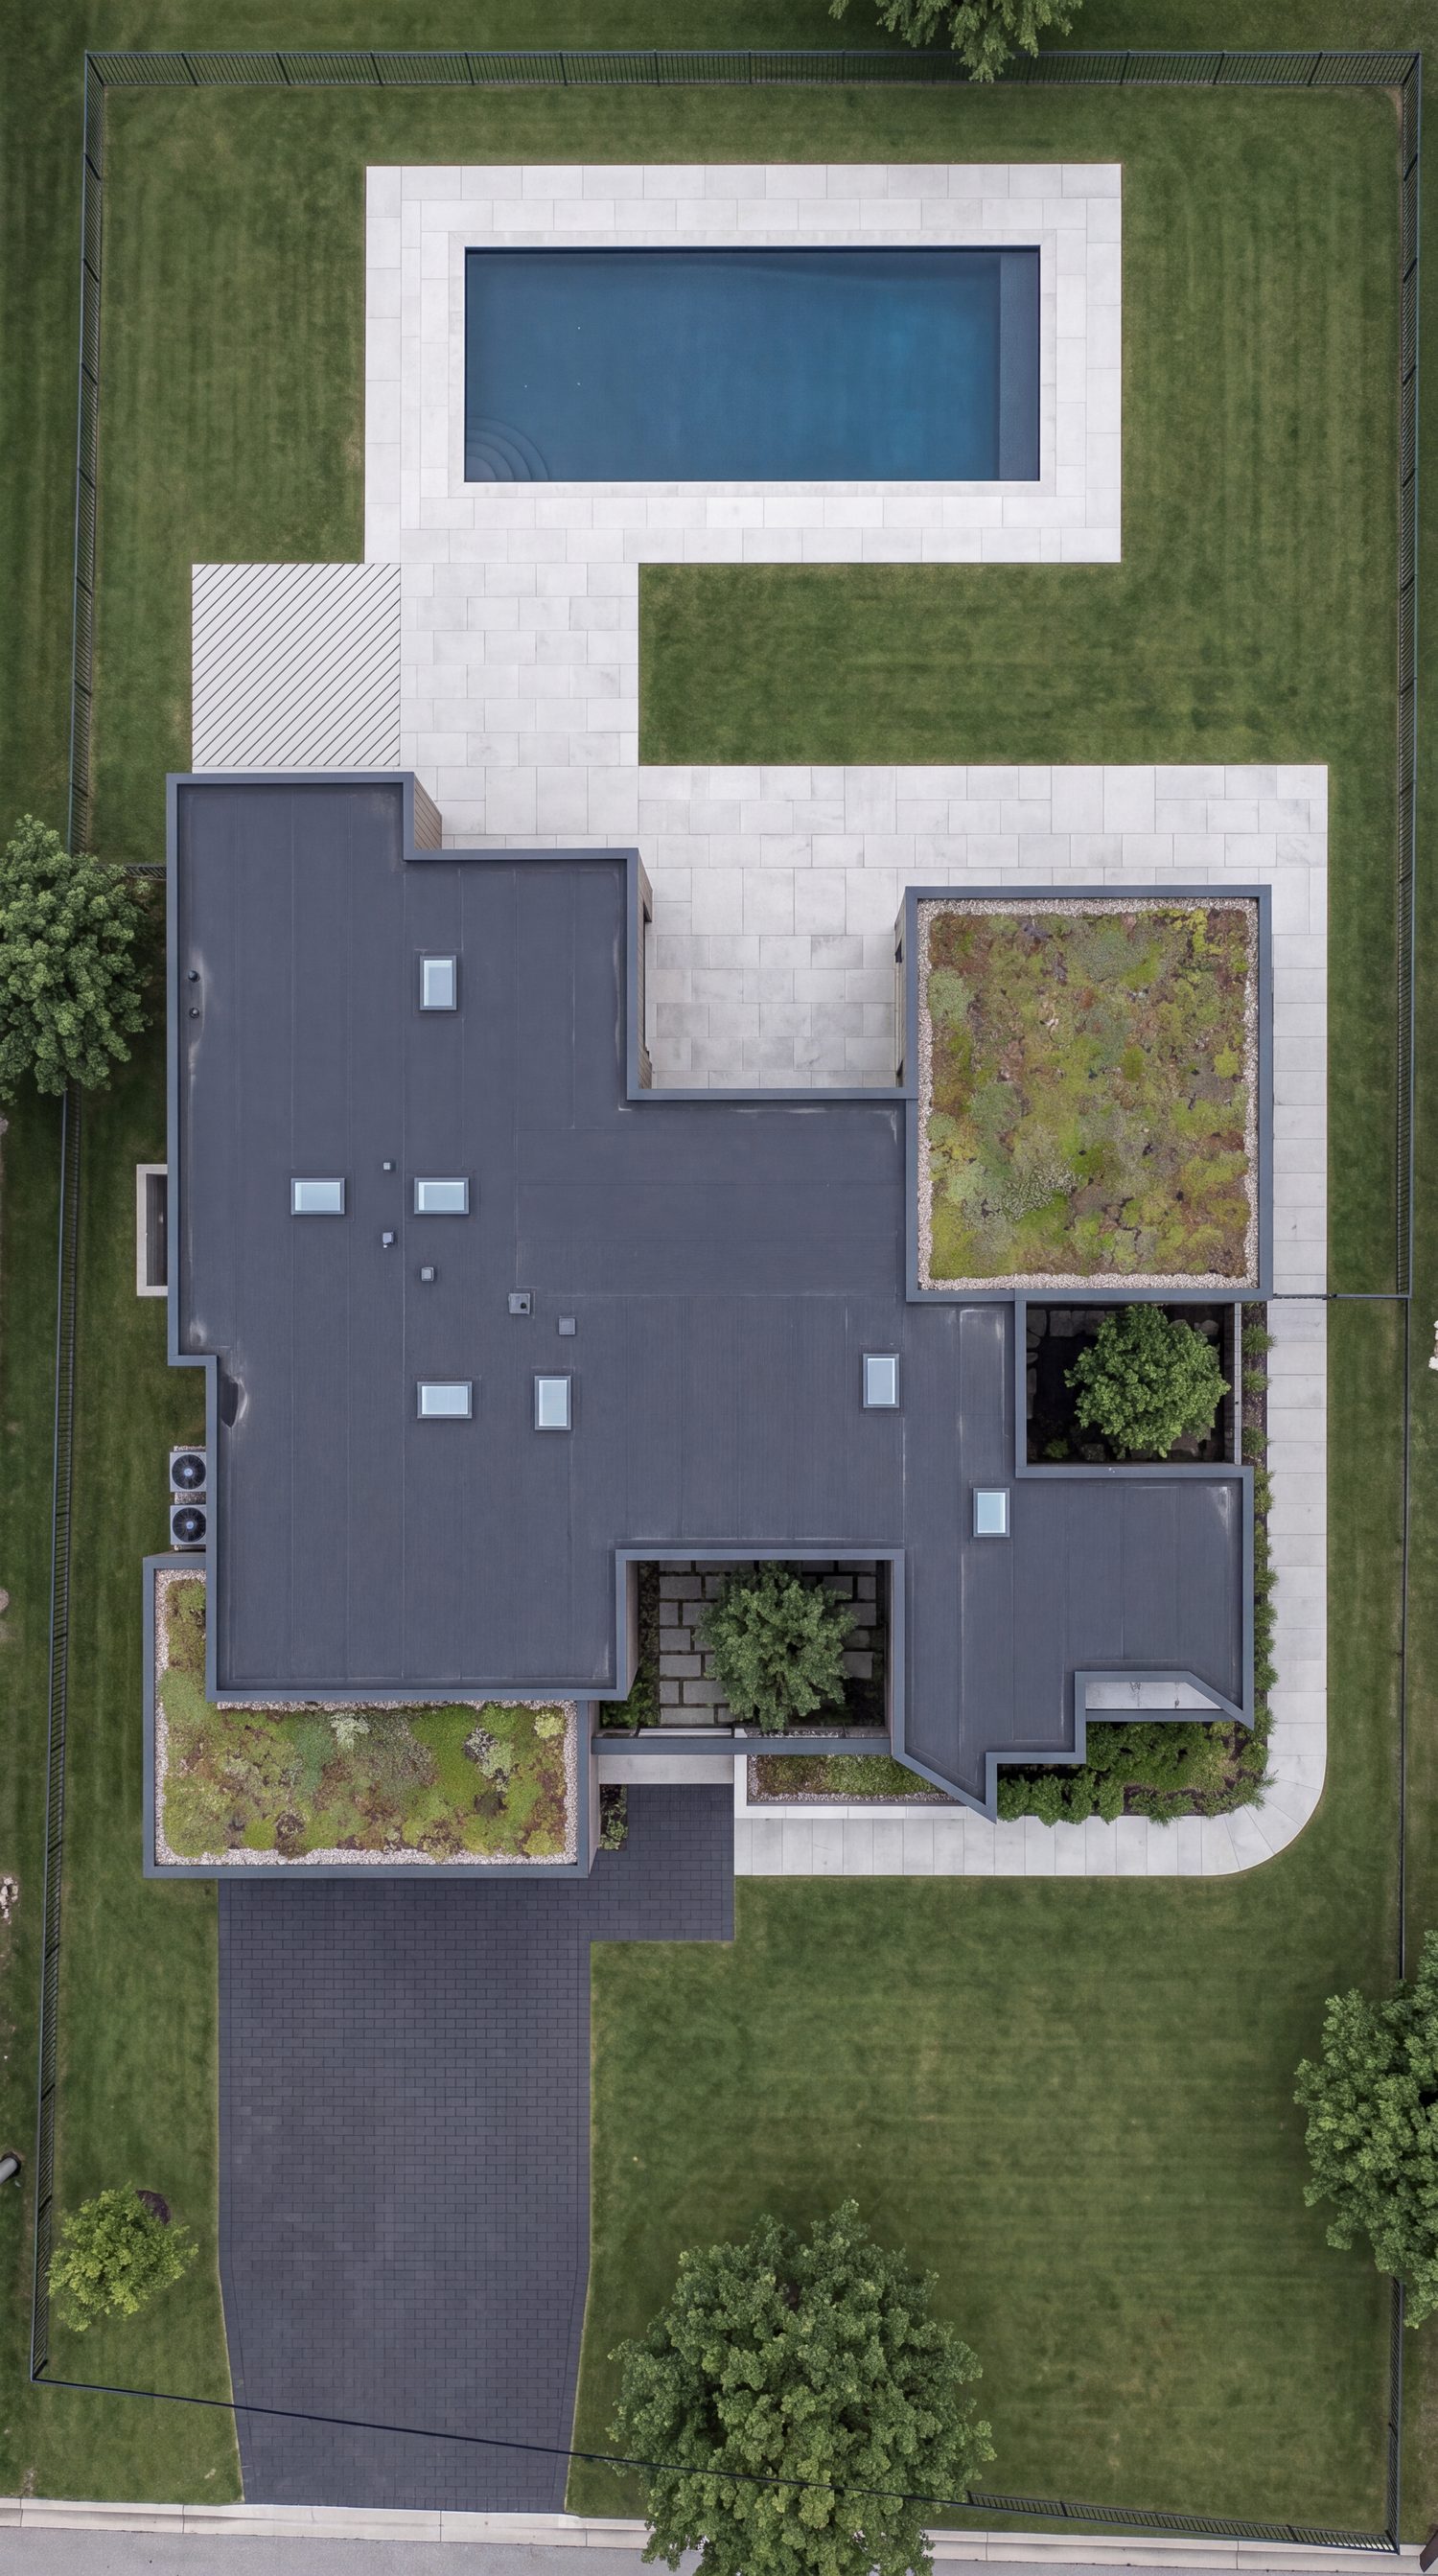
Your wish list and this lot drive the design. The house is anchored toward the street, with the pool zone tucked in behind it. Green roofs cover the lower volumes, and the courtyard tree sits at the core of the plan.
- Lot area
- About 11,108 sq ft (0.255 ac)
- Frontage
- About 80 ft on Woodhaven Park Drive
- Depth
- About 135 to 146 ft
- Front setback
- 10.77 m
- Side setbacks
- 1.2 m and 2.5 m
- Pool
- 15′ × 35′, proposed
- Driveway
- Existing driveway kept
- Trees
- 29 surveyed, 5 to be removed, 4 protected
- Rear
- Subject to an easement
Setbacks, pool and trees from site plan SP1.01 (draft). Lot area, frontage and depth are approximate, from a parcel record, and are to be confirmed by survey. Aerial is a rendering; paving and planting are illustrative.
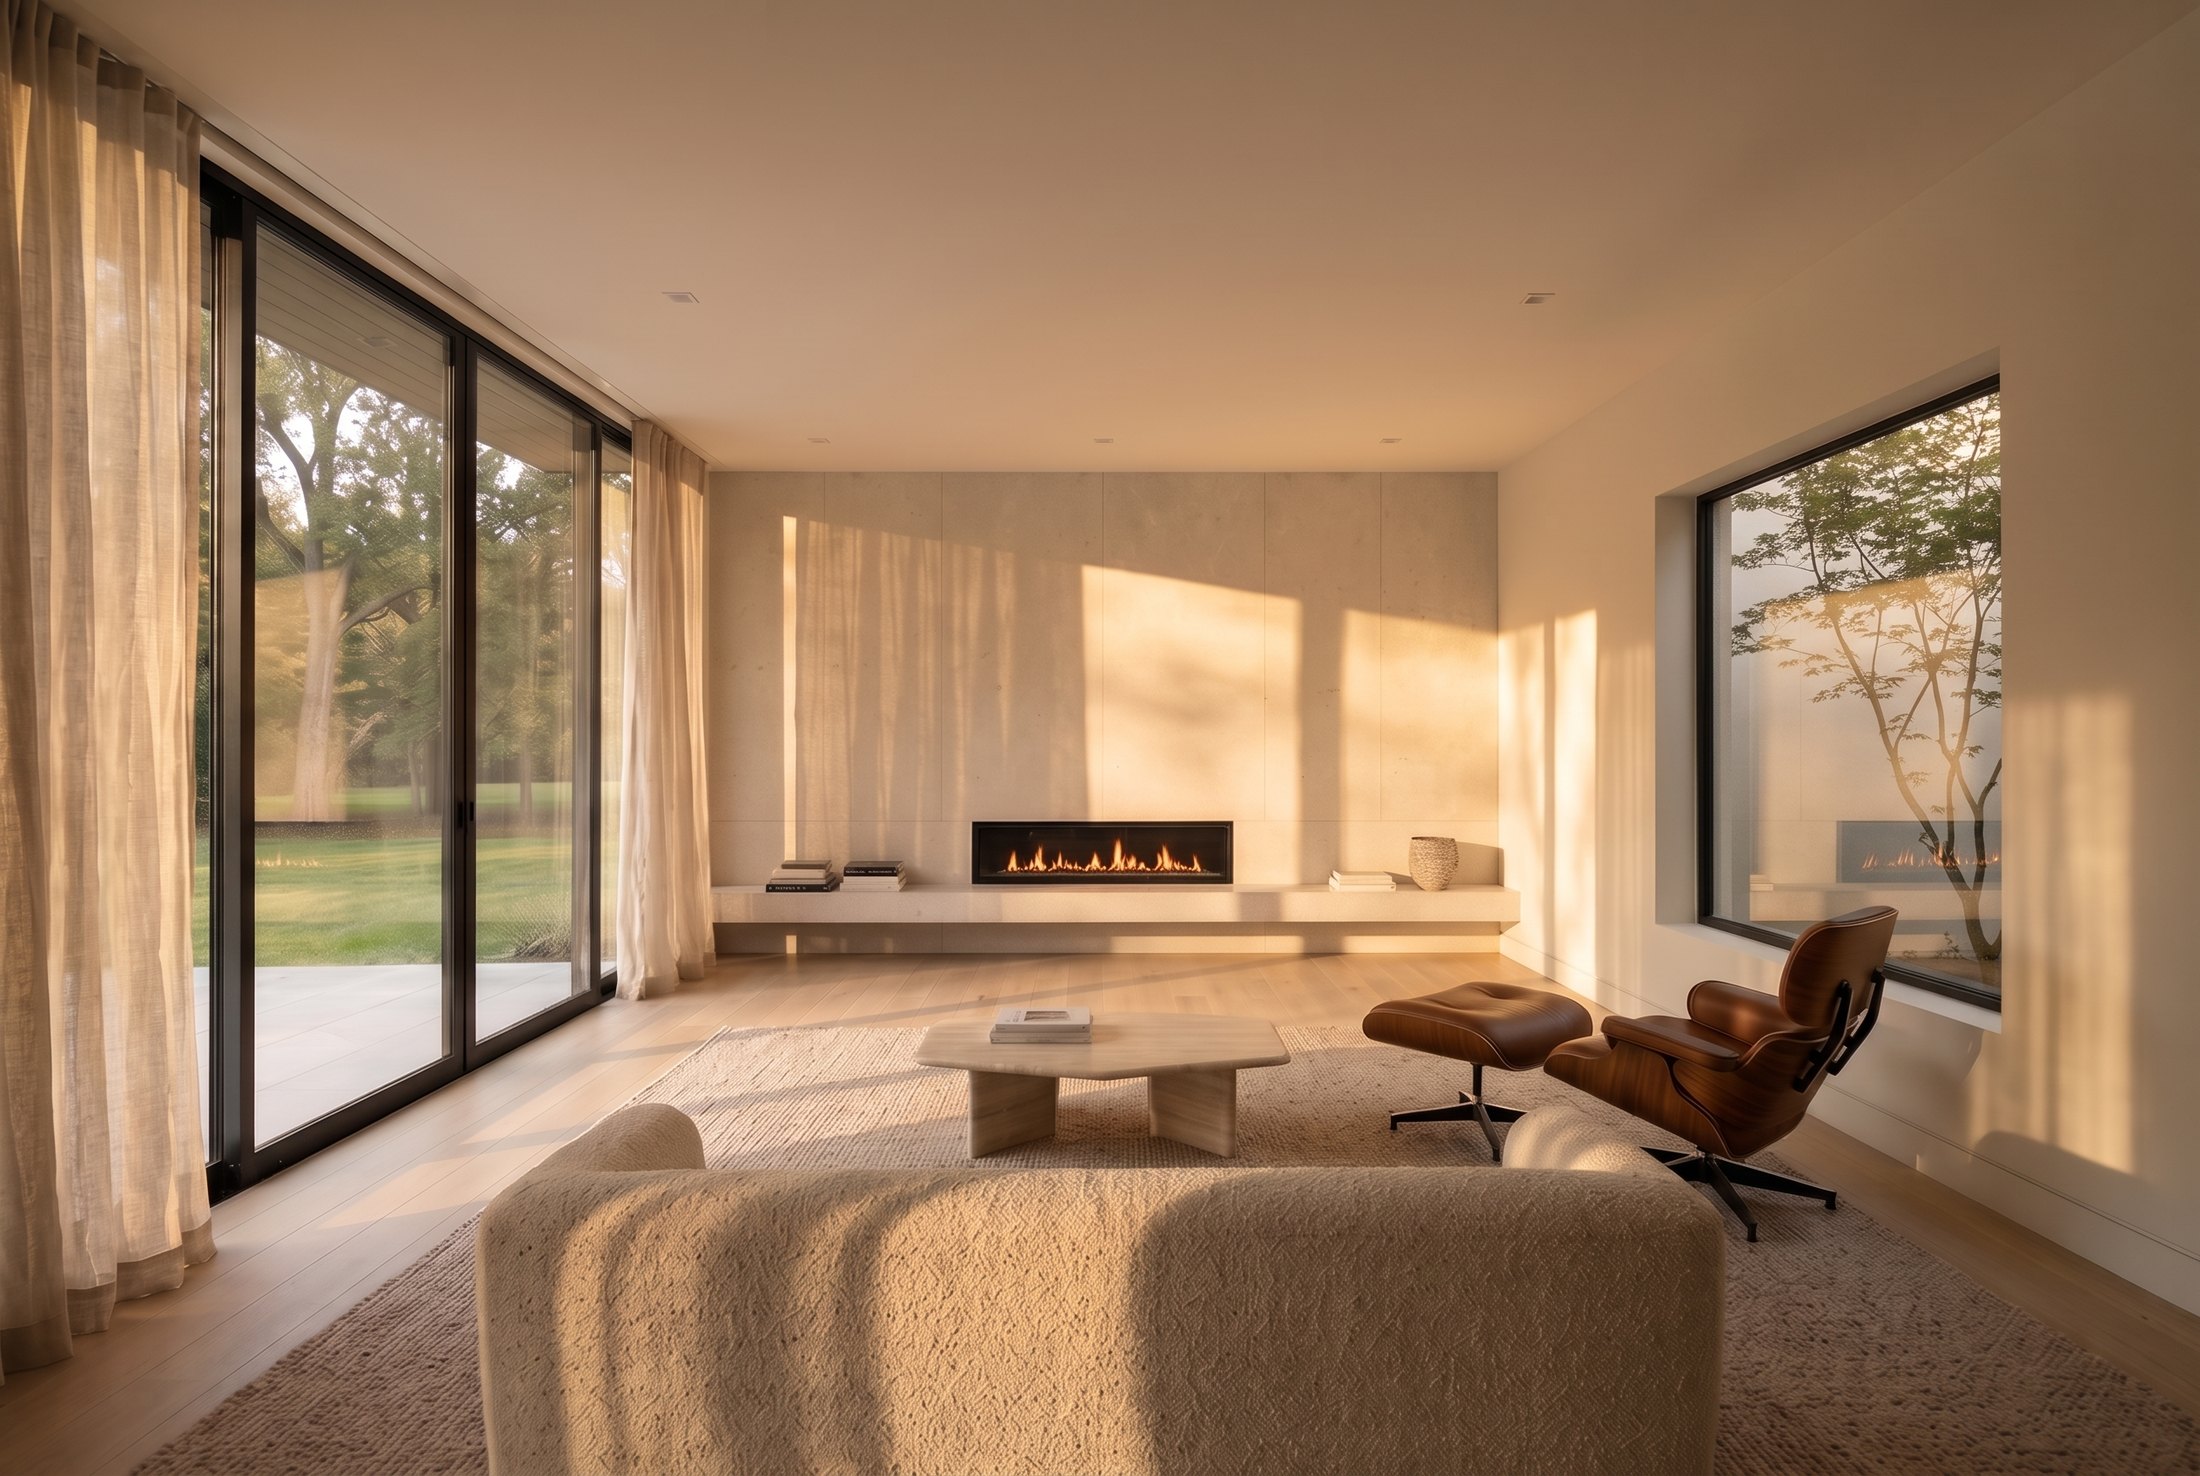
The living room
Twenty feet of glazing expresses the view out to your garden. The whole room anchors off the fireplace.
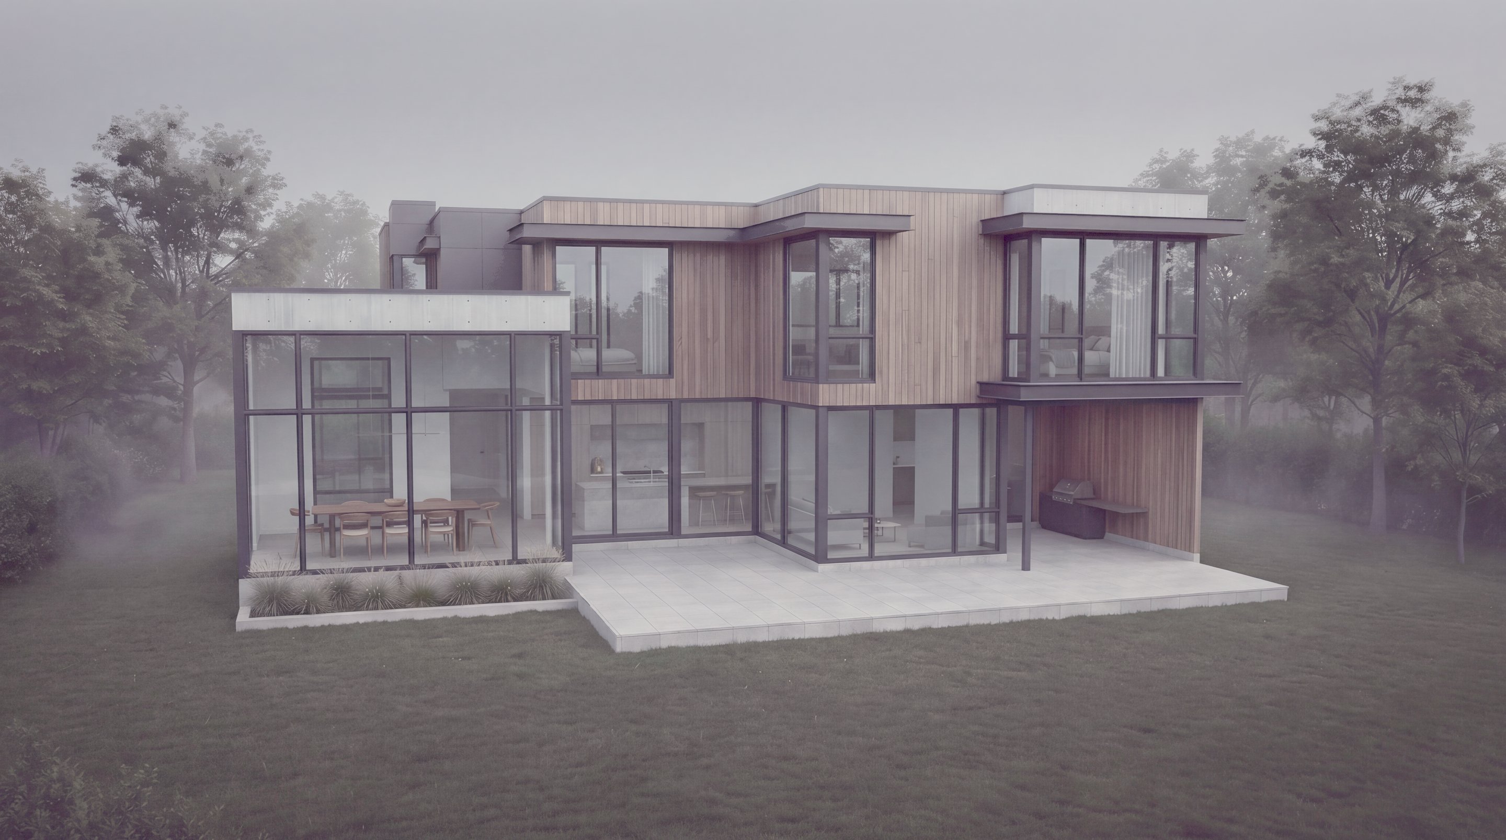
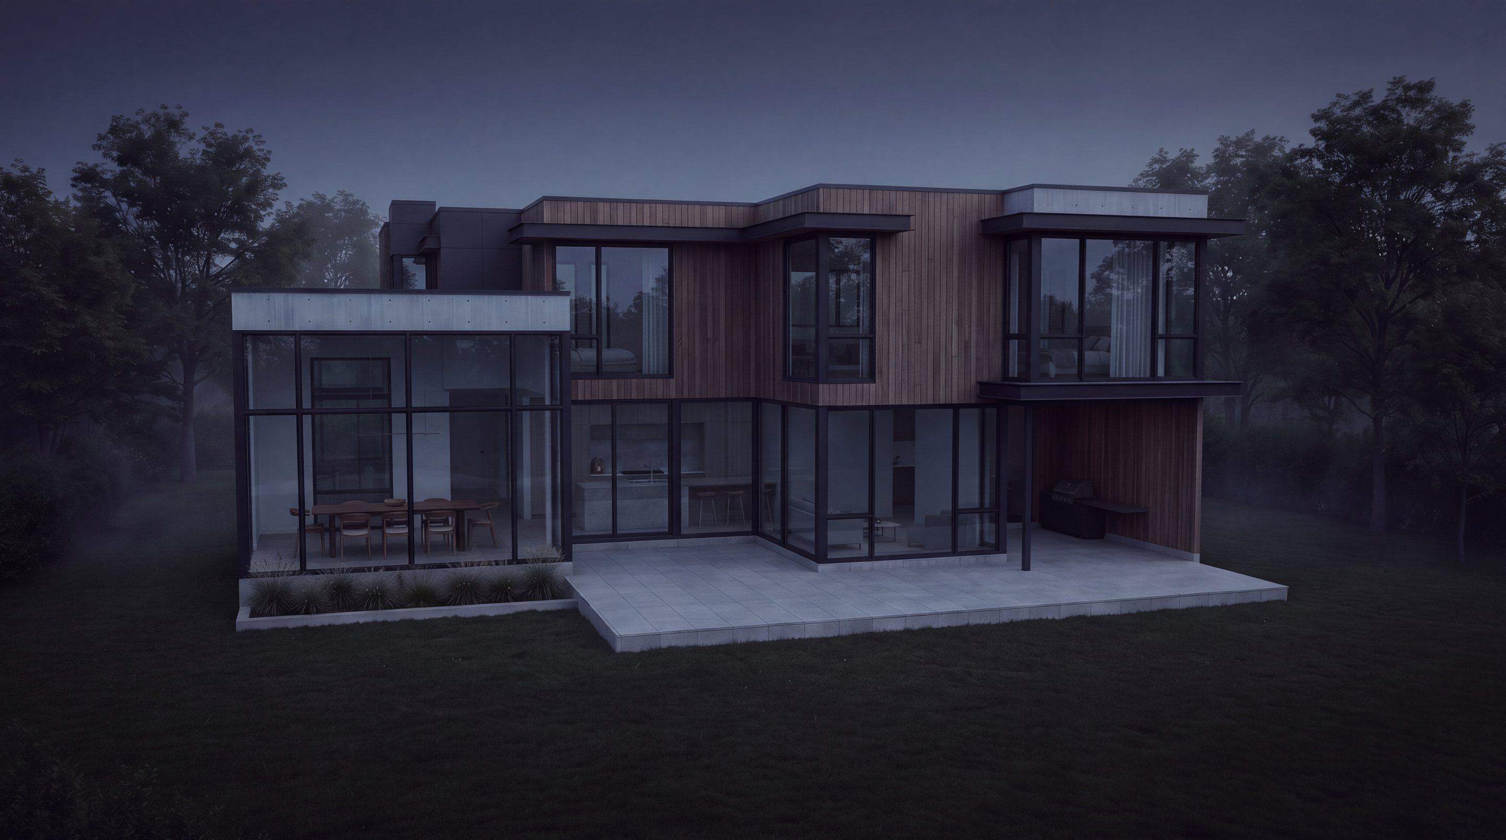
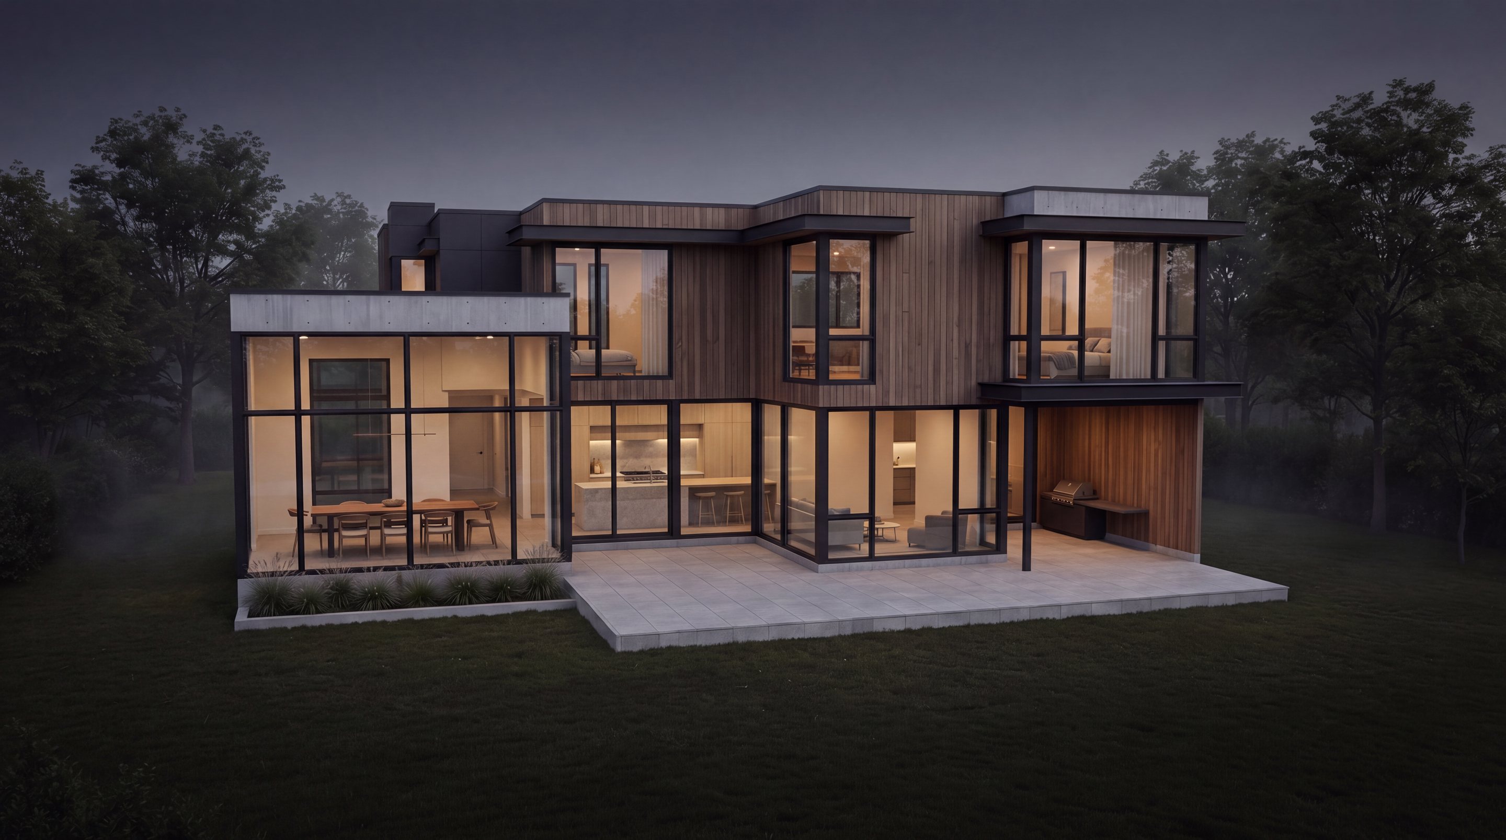
04 Day to night
As the light goes, the house comes on.
AfternoonDuskEvening
Rendering, same view
The side of the house
Walk around the side and you see the pulling and the tugging of the volumes. Wood, charcoal and concrete, each in its own zone.

05 The side passage
Three materials, tied together.
Wood, charcoal and concrete step past each other. The charcoal volume is the anchor point, and it holds the stair.
Rendering, blue hour
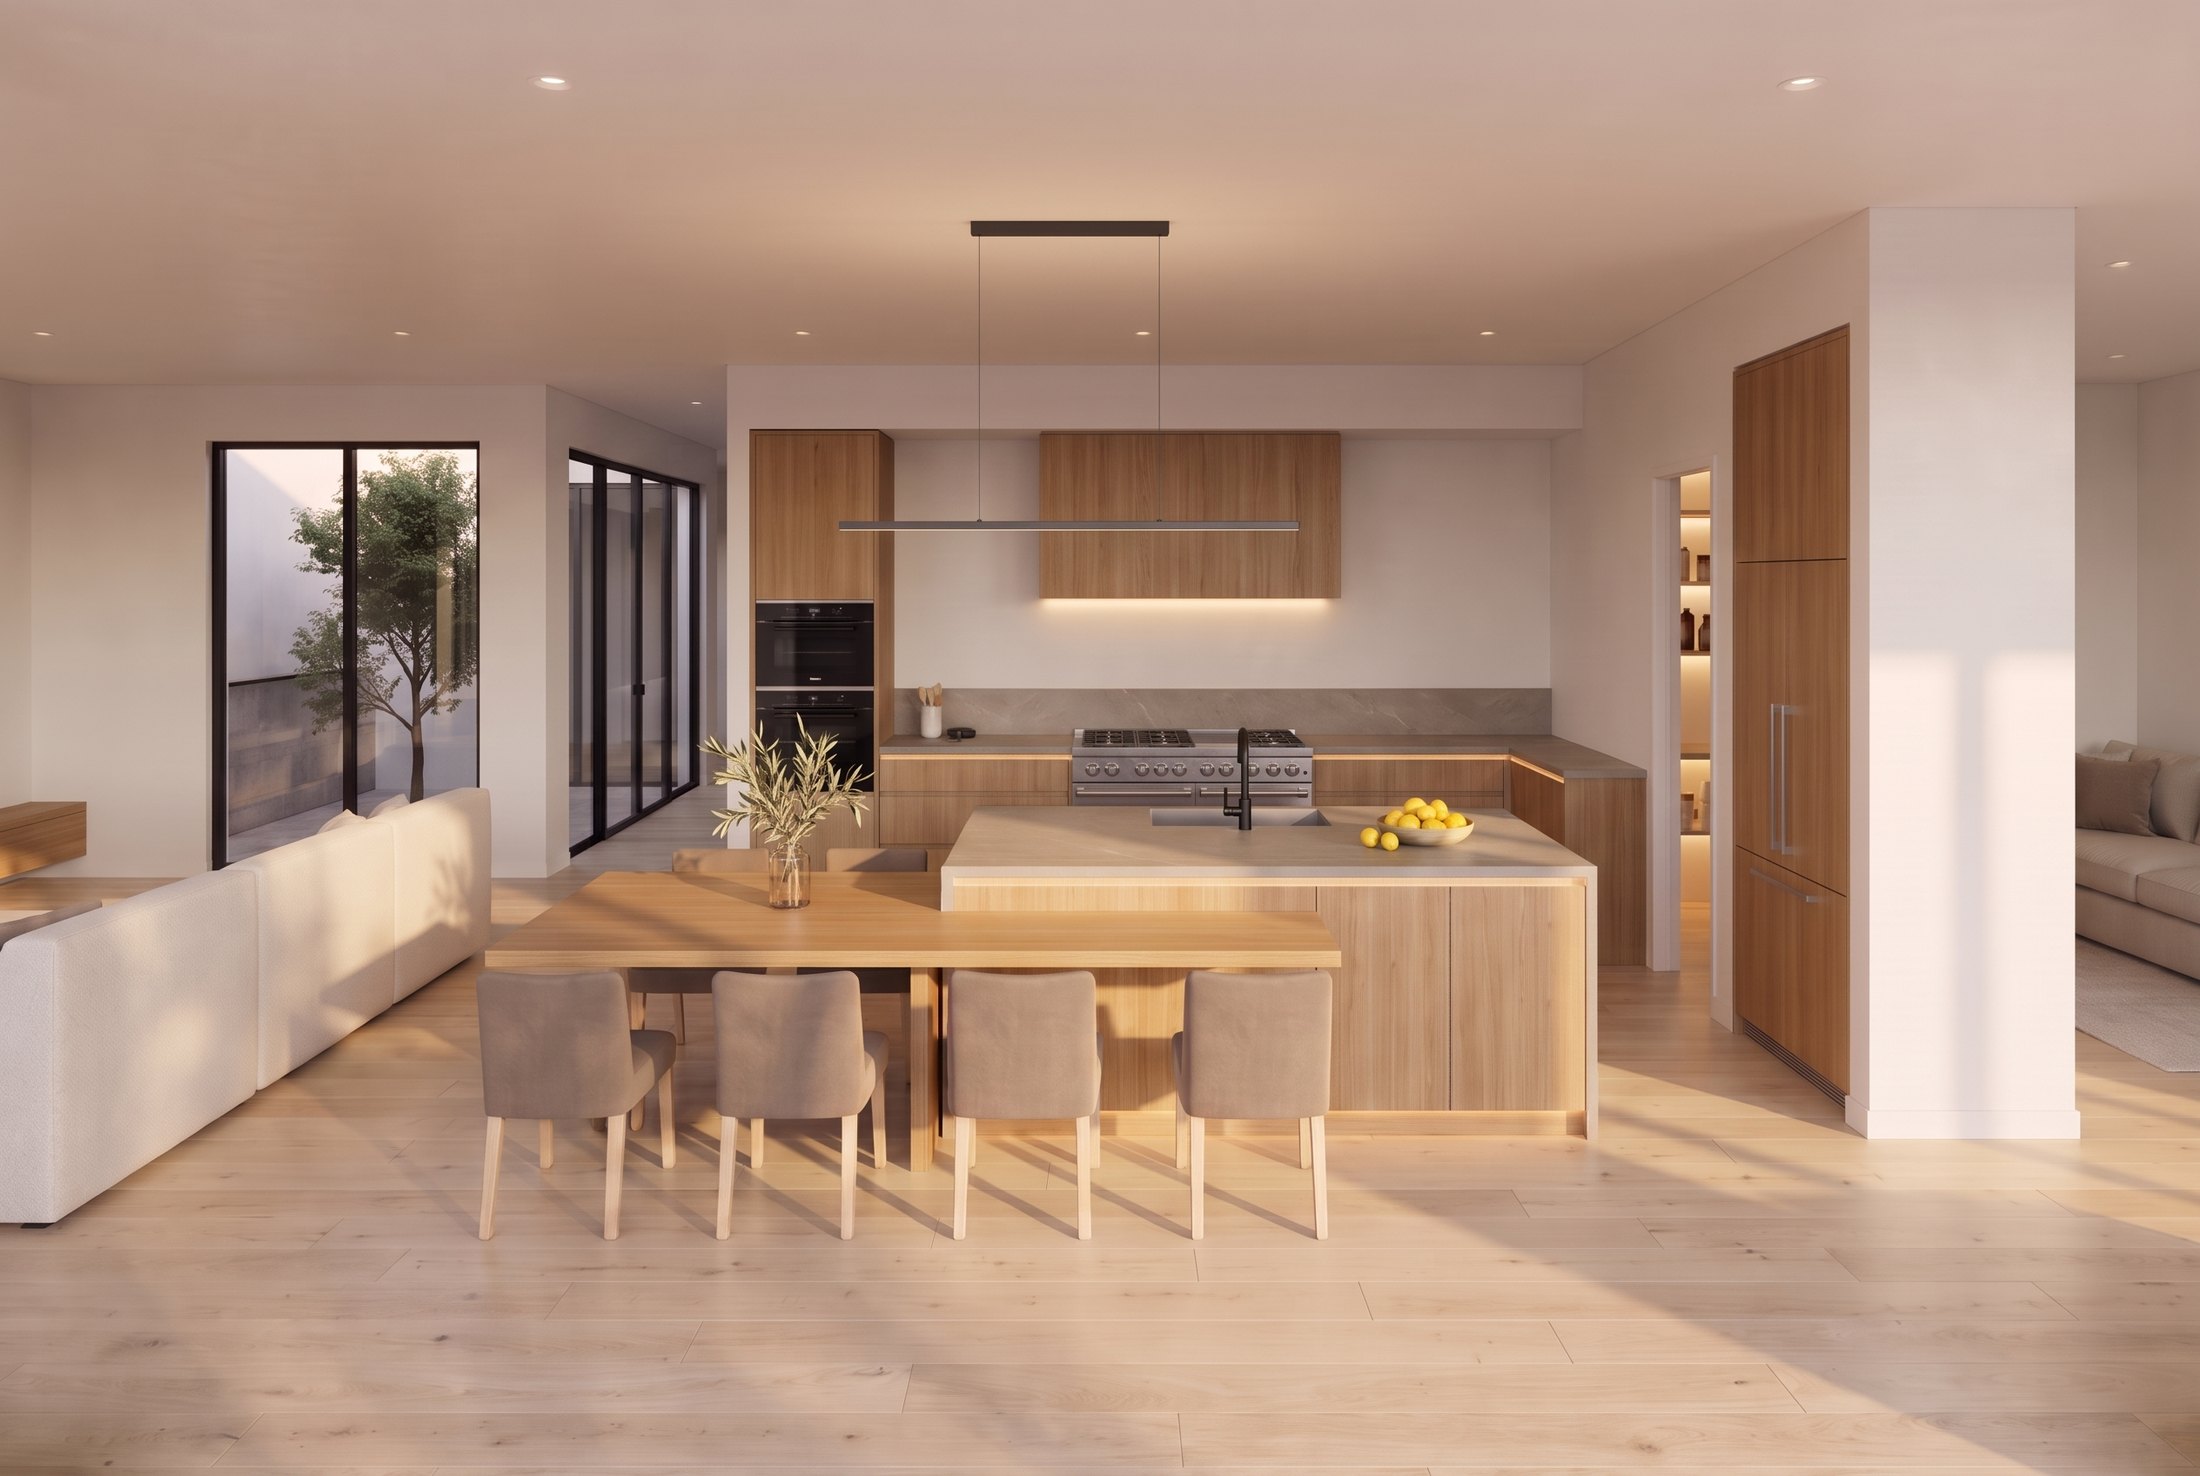
The kitchen
Your open-concept kitchen and dining space runs twenty-nine feet to the glass, with a working pantry tucked in behind it.
06 Interiors
The rooms, lived in.
Every room is set out from the plan first: its size, its glazing, its built-in pieces. Then it is furnished, so you can feel how each space will live.
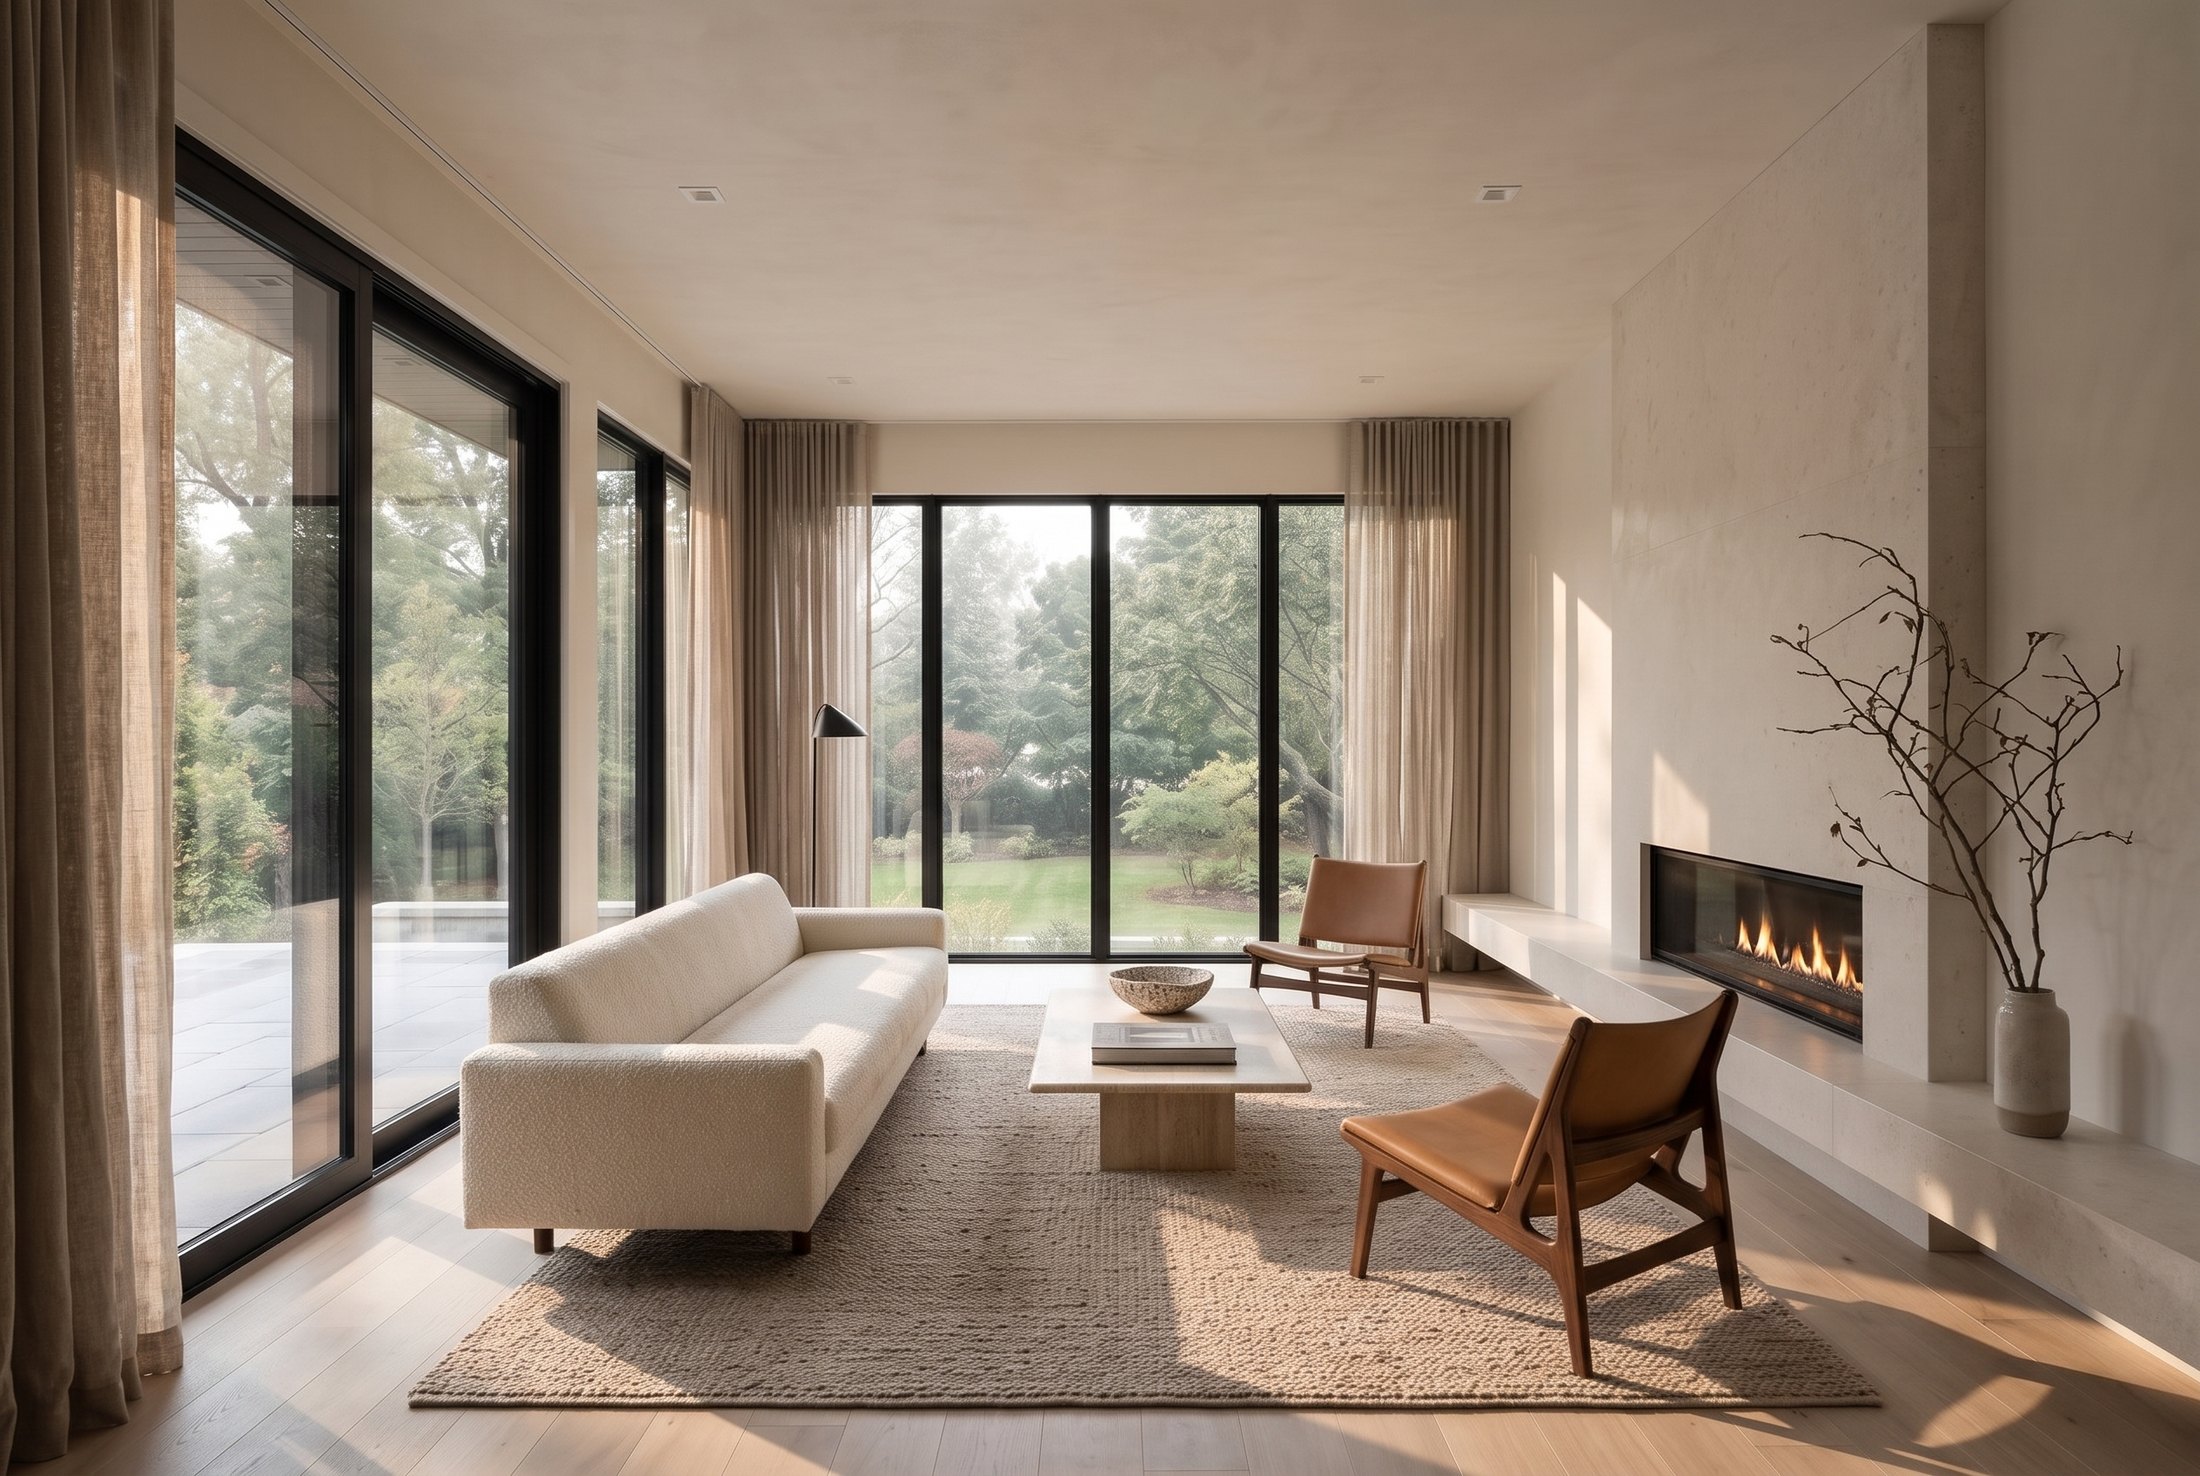
Living room
14′-6″ × 19′-1″
Glazing to the garden ahead and to the patio zone on the left. The room anchors off a linear gas fireplace on the solid wall.
Rendering. Furniture and lighting are illustrative.
Room by room
Every space, designed for the way you live.
Scroll
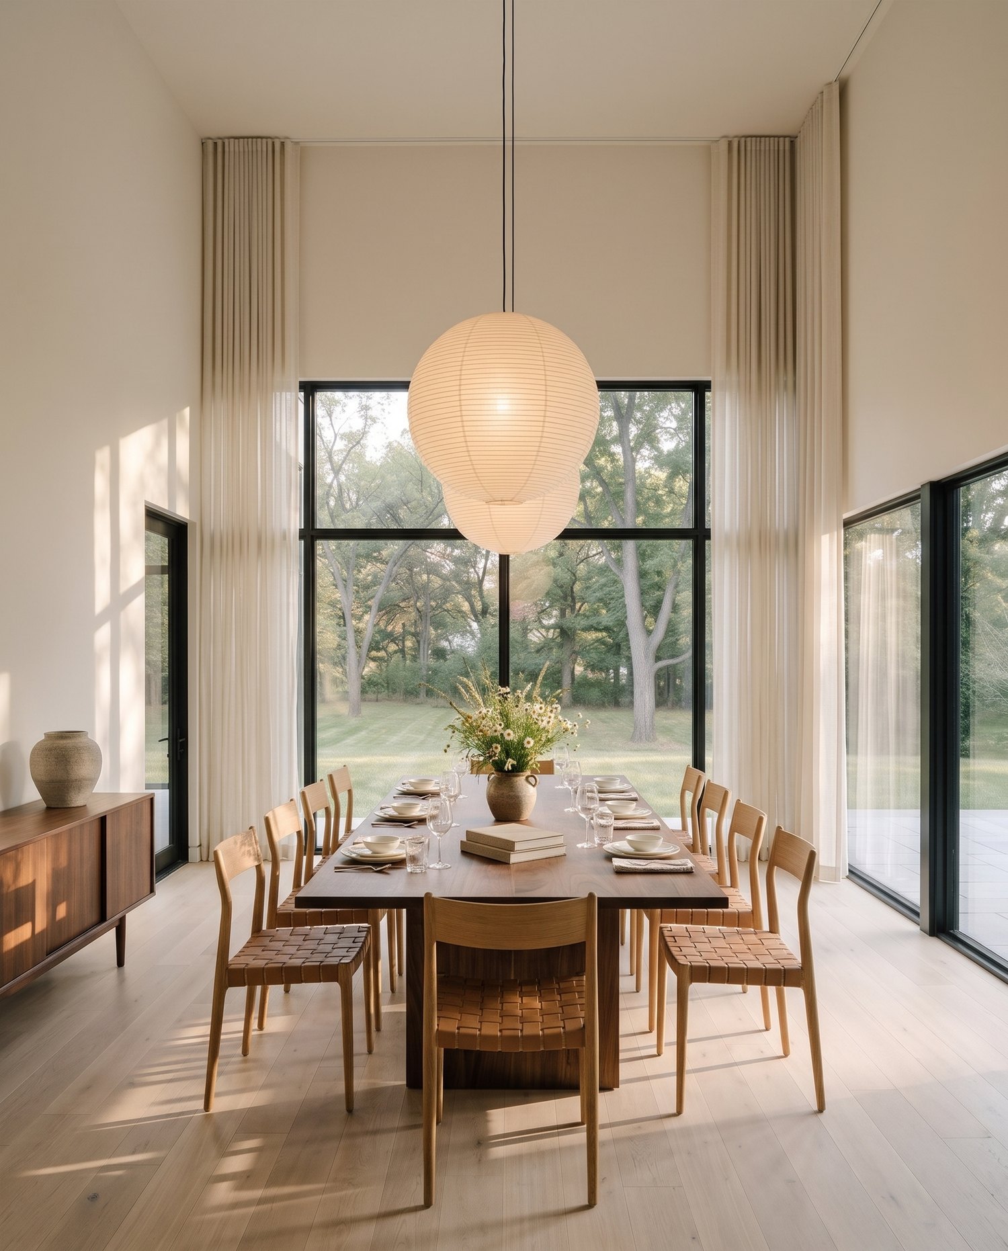
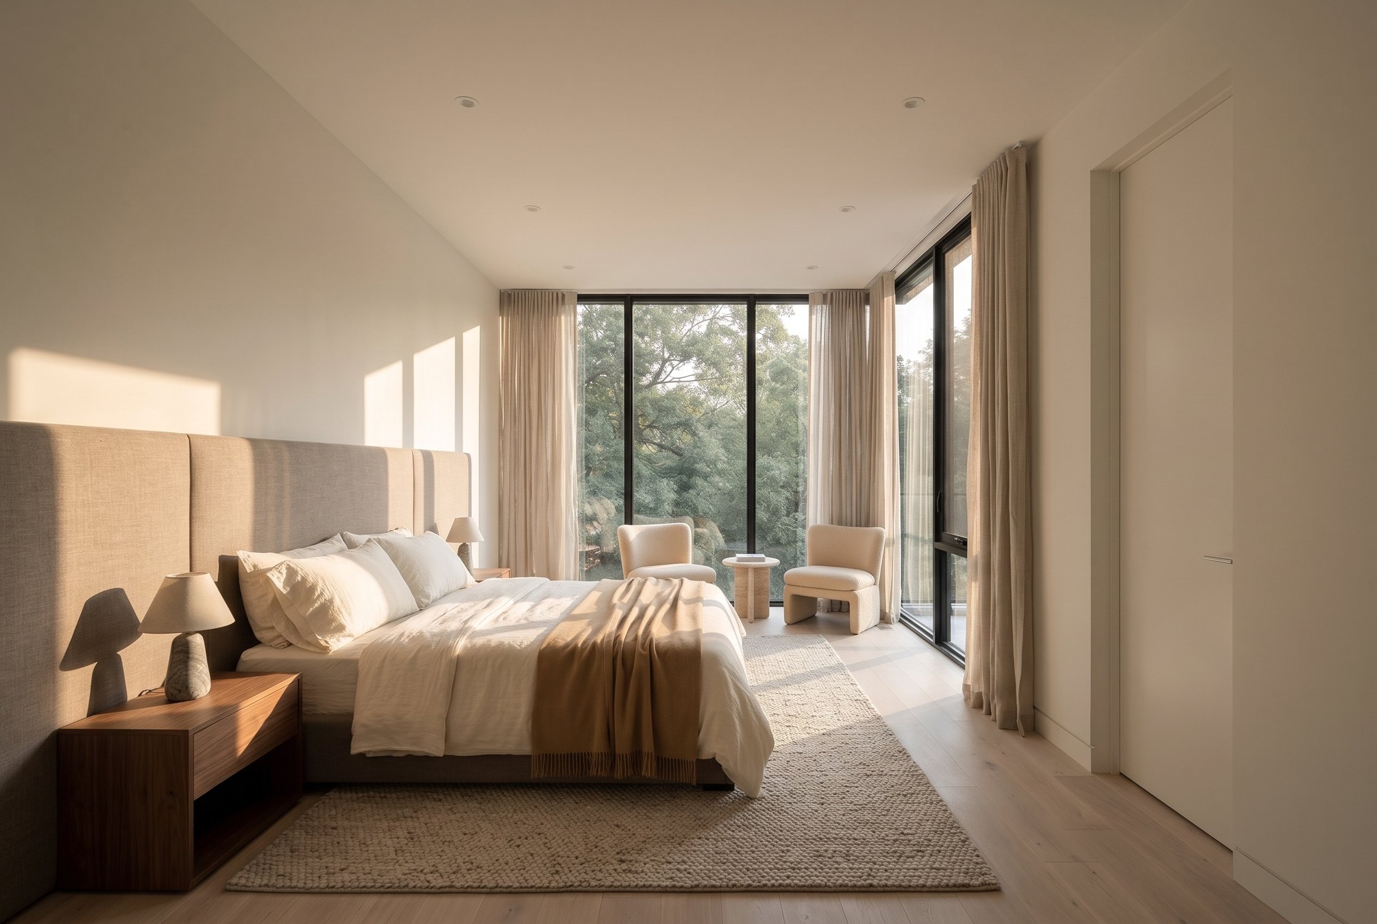
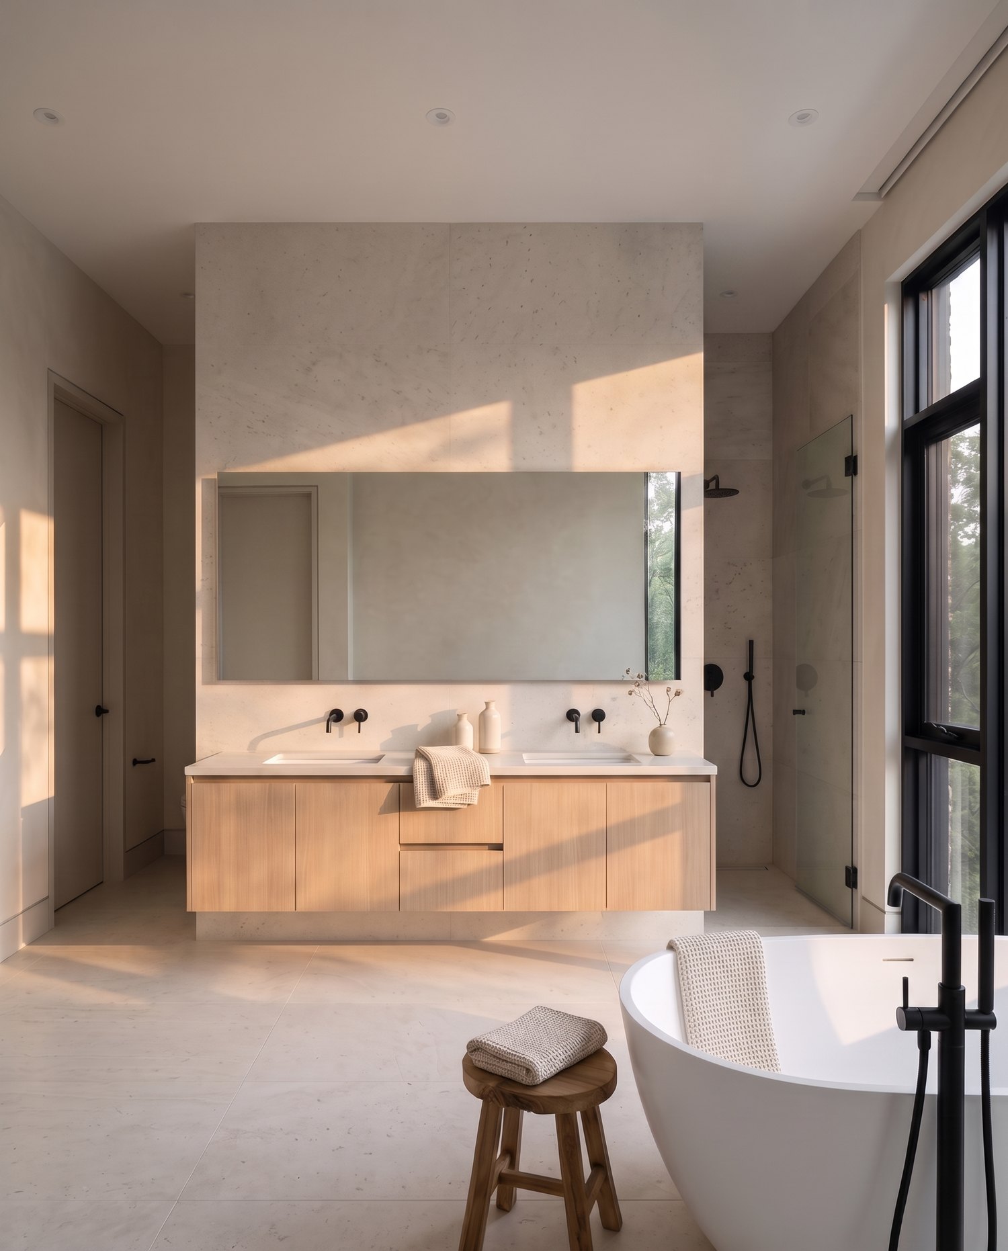
Renderings based on the design package dated 15 May 2026. Furniture, finishes and lighting are illustrative.
This is not
just a drawing.
This is your next chapter.
Two storeys and a finished lower level, a pool in the garden, and every room drawn around the way your family lives.
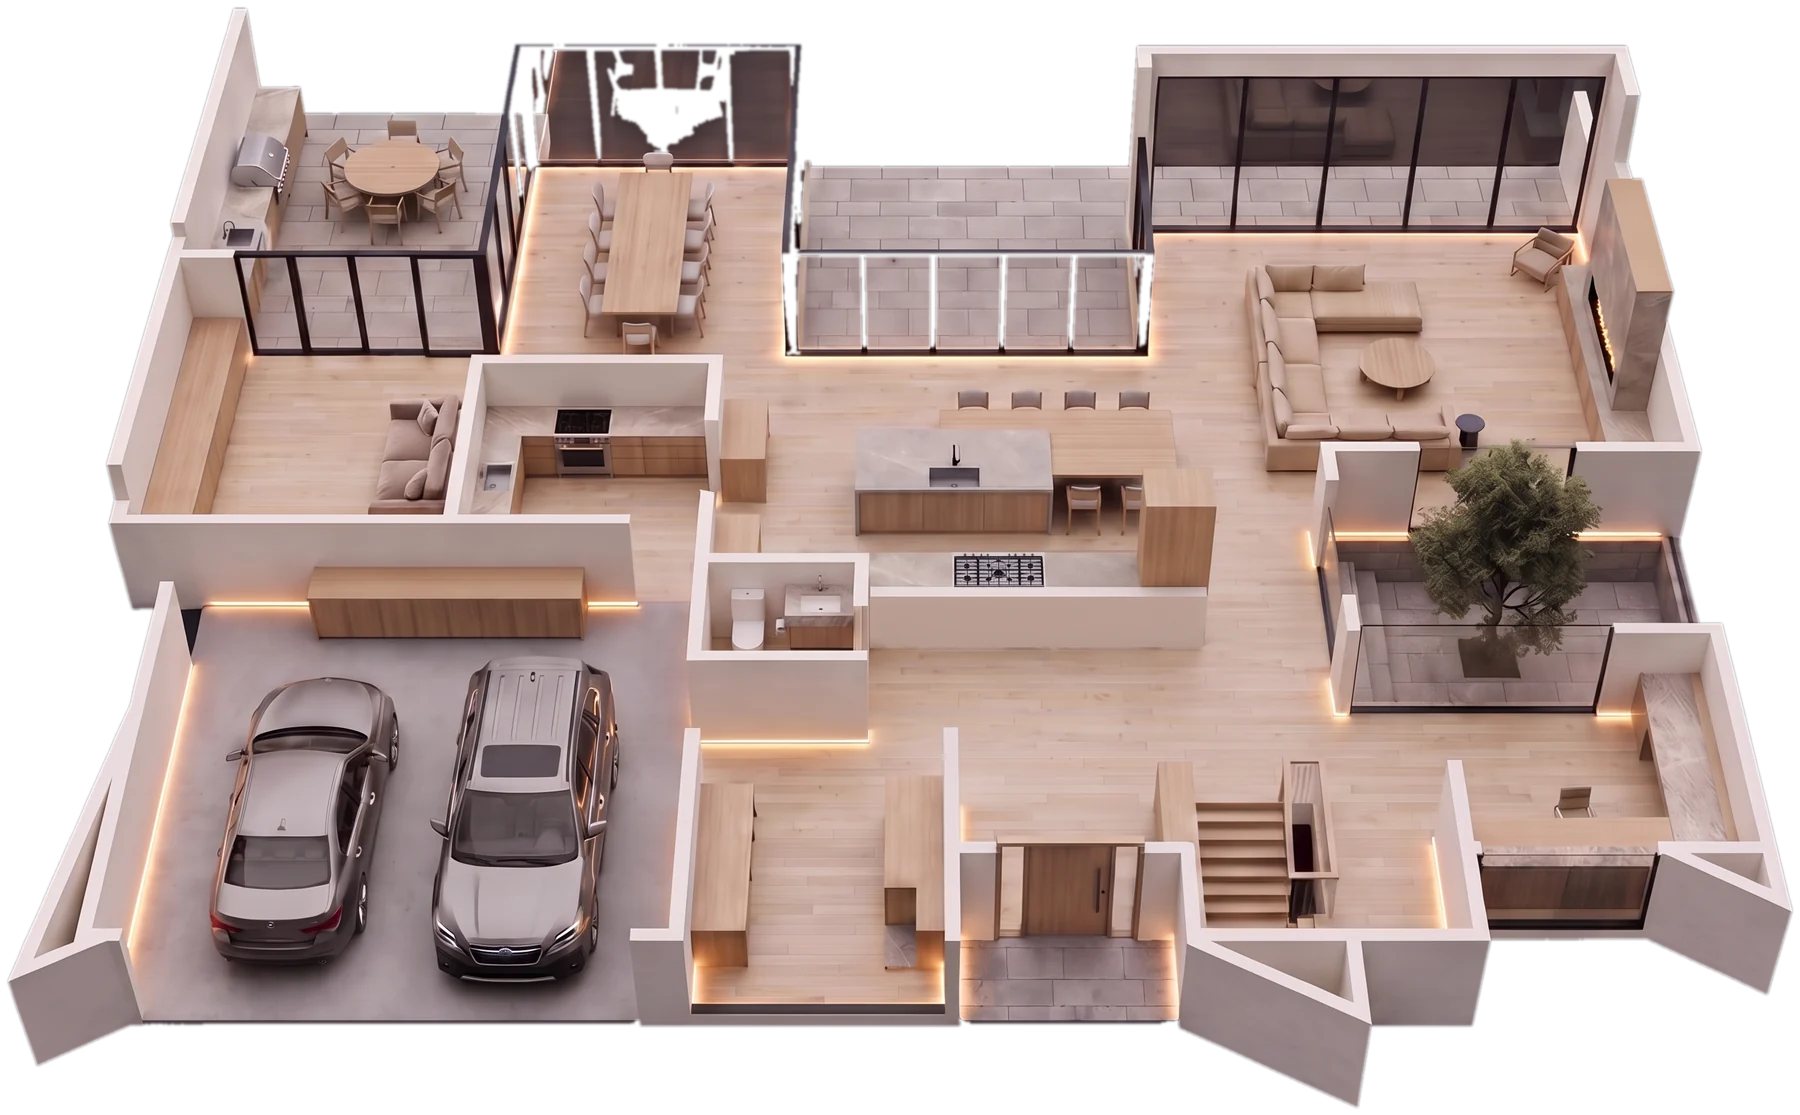
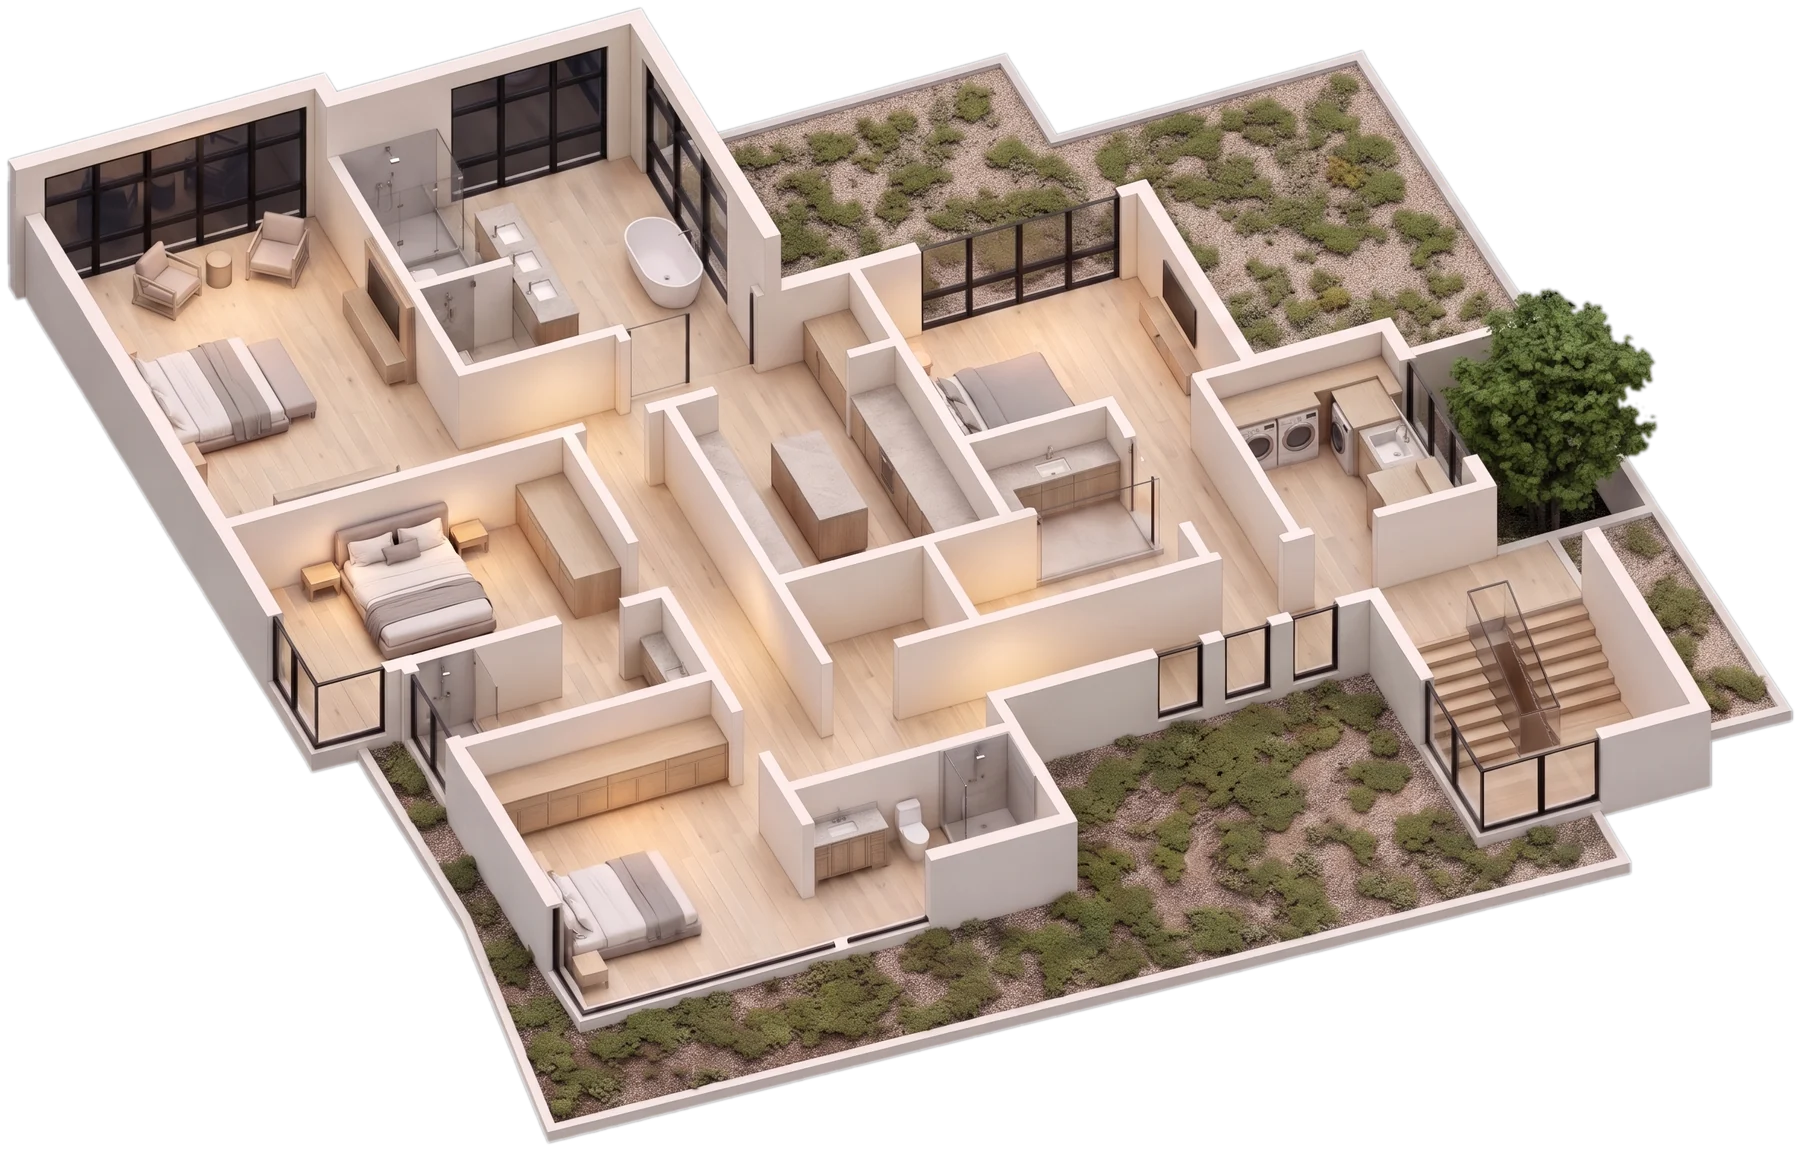
Renderings. Walls follow the design package dated 15 May 2026; furniture and finishes are illustrative.
Designed for your family, and for the way you live.
From the design package dated 15 May 2026. Dimensions are approximate; see the designer's drawings. Rendering.
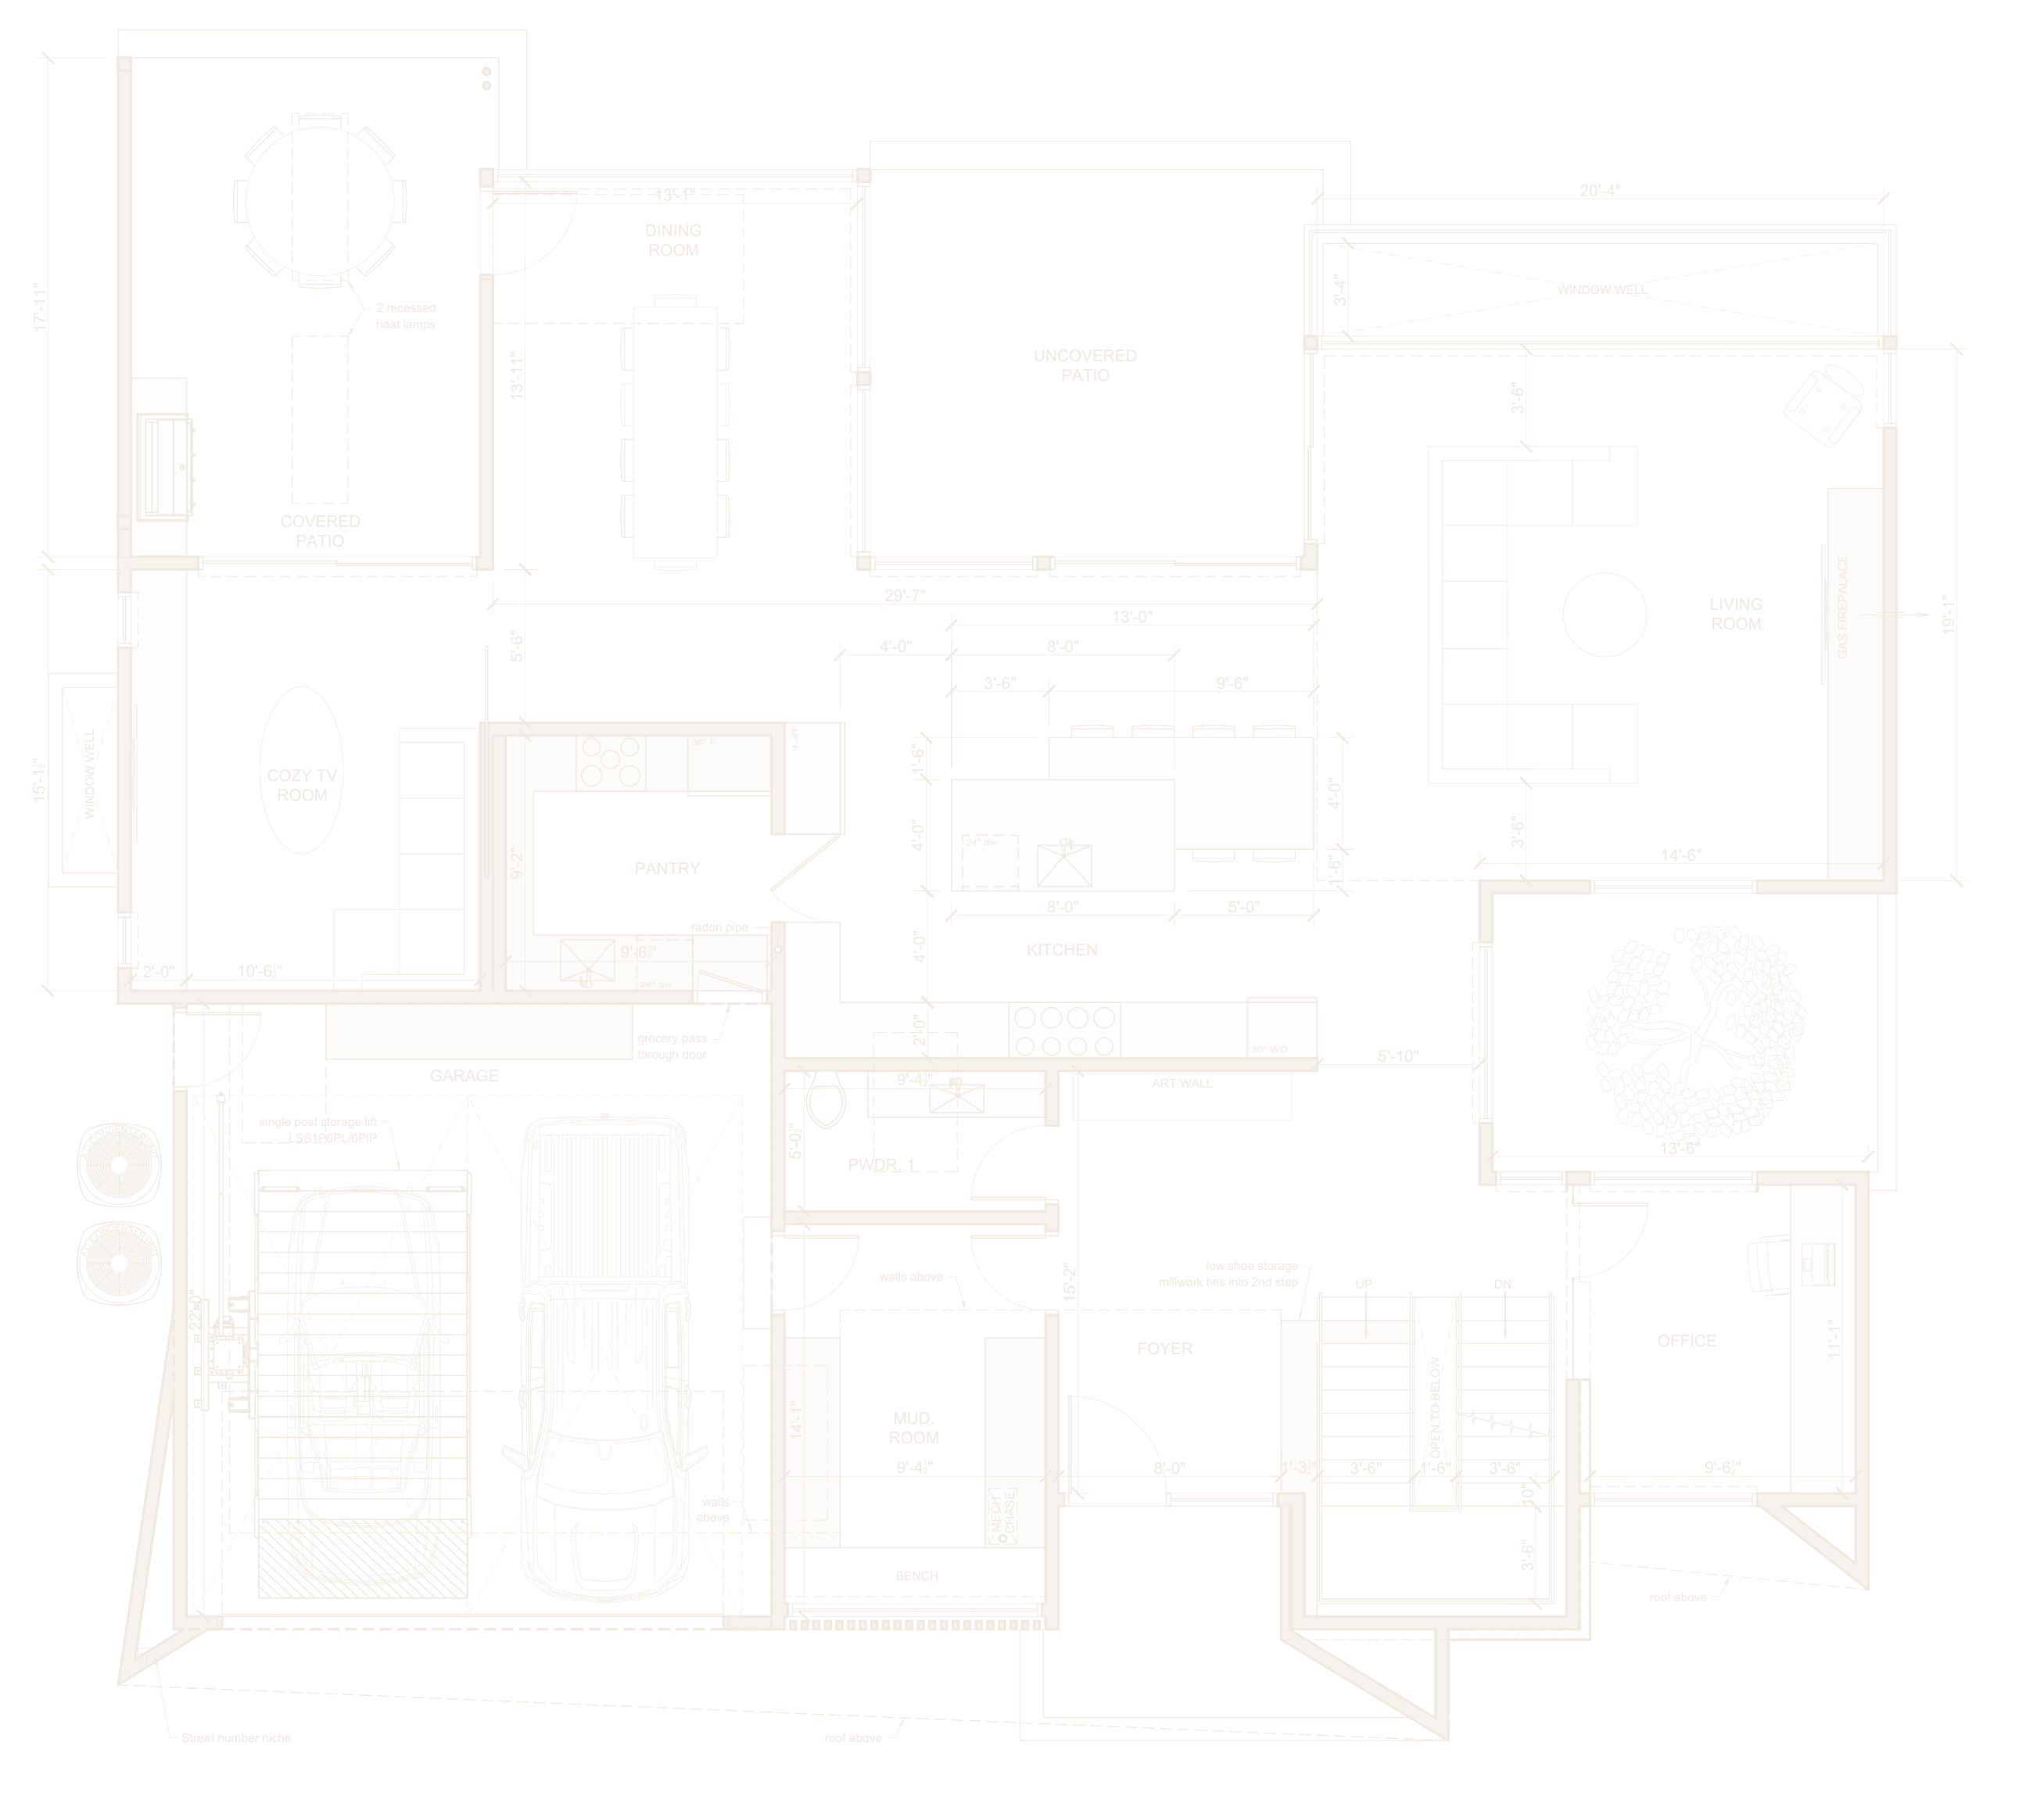
08 Walk the plan
Every room, to the inch.
Plans by smpl Design Studio, issued as concepts, 15 May 2026. Not for construction.
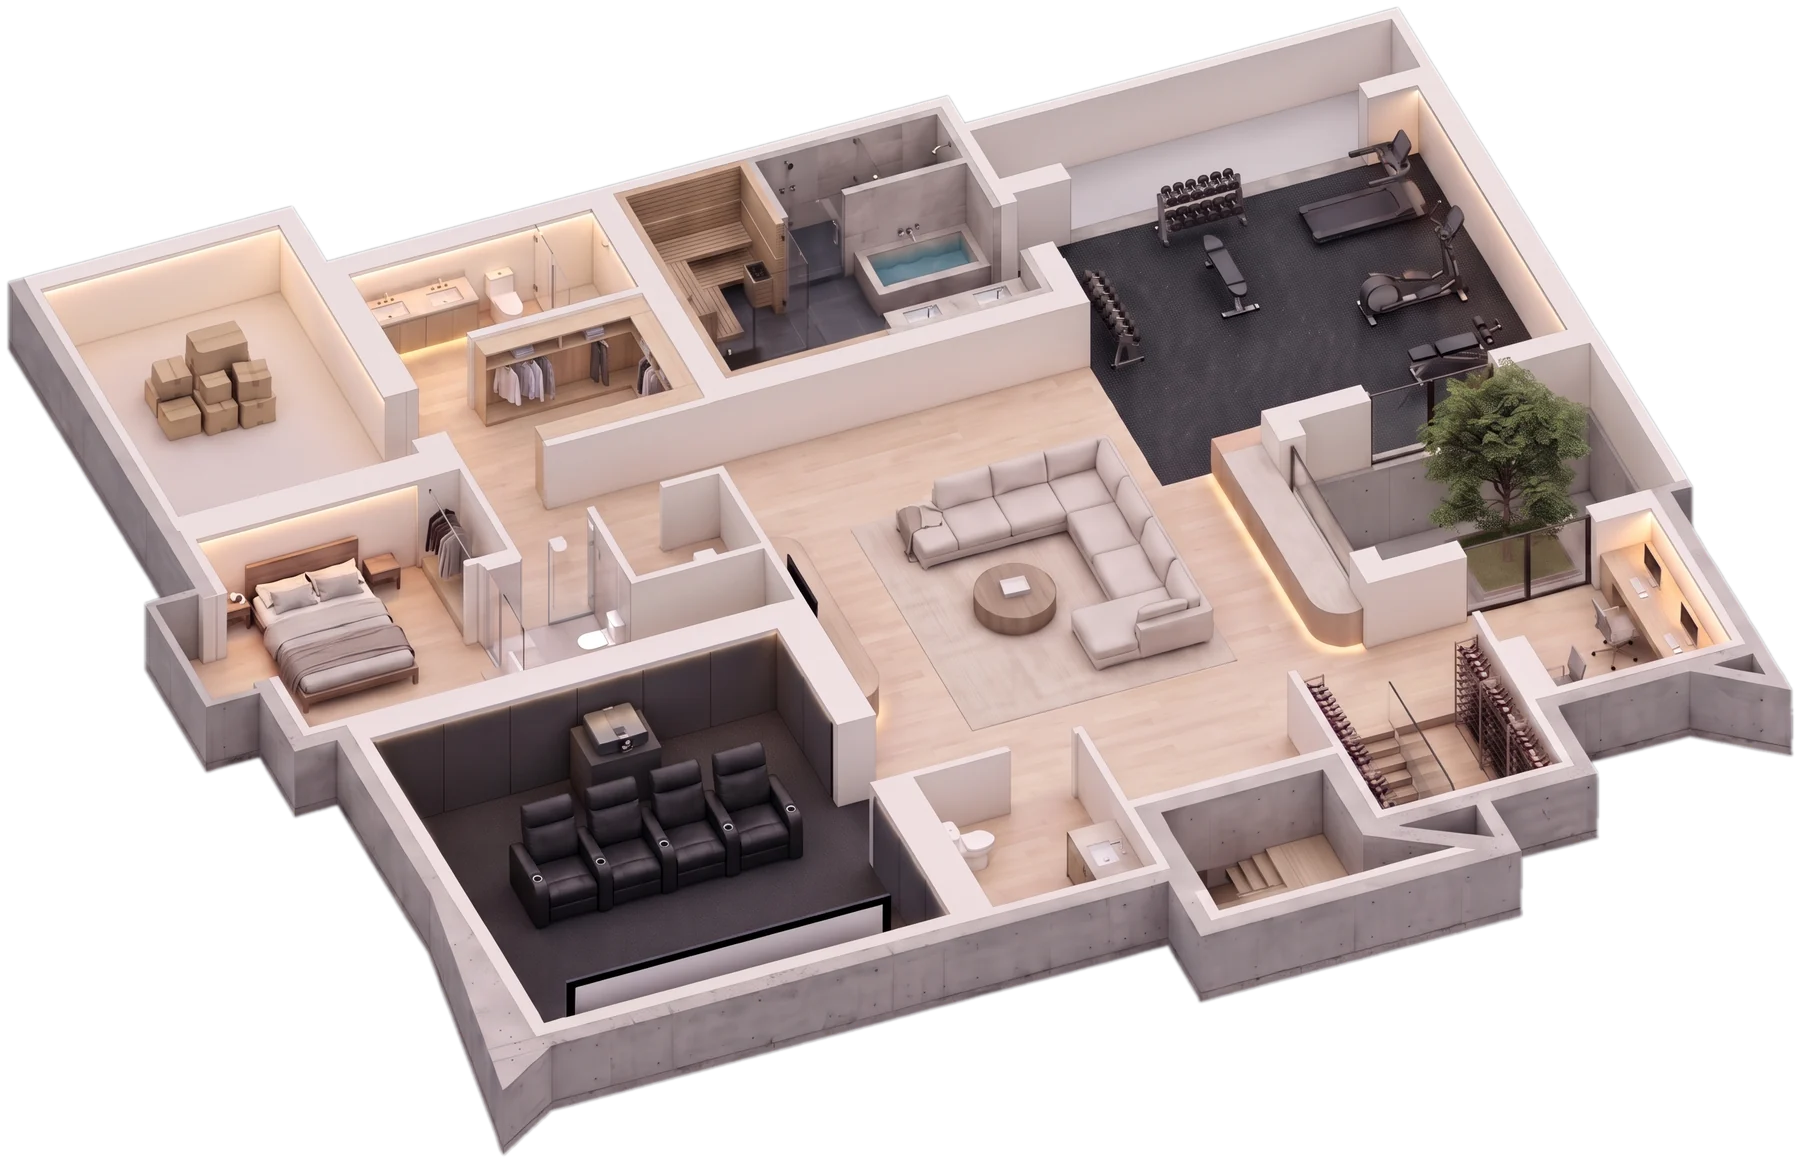
The lower level
And then the pièce de résistance, your lower level. A spa zone with a sauna, a steam shower and a cold plunge. A theatre. A cellar for the wine.

The spa
Heat, steam, cold.
A sauna, a steam shower and a cold plunge, with a double vanity. Lower level, sheet A1.01.
Rendering. Furnishing and lighting are illustrative.
09 Lower level
The lower level, fully built out.
- 01SpaSauna, steam shower and a cold plunge
- 02Theatre19′-0½″ × 14′-7″, eight seats drawn
- 03Gym18′-8″ × 17′-5″, daylight from a window well
- 04Rec room23′-3½″ × 26′-1″, facing the courtyard tree
- 05Wine cellar9′-8″ × 4′-11½″
- 06Nanny suite16′-8½″ × 13′-5½″, ensuite and walk-in closet
From concept to approved design
Designed around you.
Then refined with you.
Rendering, dusk
10 Refined with you
March to May: what changed.
| 24 March | 15 May | |
|---|---|---|
| Pool | 15′ × 30′ | 15′ × 35′ |
| Primary suite | Ensuite 14′-2½″ deep | Re-planned to 13′-1″ × 13′-5½″, makeup station and skylight added |
| Mud room | Storage only | Bench added |
| Lower level | Two powder rooms | One powder room |
The centre of the house
One courtyard, open to the sky, at the core of your home. The office, the living room and the lower level all look into it.
11 How this was made
How your drawings became this preview of your home.
We read the drawings
Every dimension on this page is copied from the sheet it came from in your design package. Nothing is scaled or guessed, and anything the drawings do not state is left out.
We build the picture
AI is used for two things only: rendering the images and staging the rooms. It turns the designer's own model views into finished images, in stages: the house, then each room's layout, then the furniture.
We check it against the plan
Each image is compared with its source view before it is used. If the house moved, the image is made again. Furniture, finishes and light are there to help you picture it; your own selections come next.
The film
Forty-three seconds, afternoon to evening.
Renderings.
177 Woodhaven Park Drive
Live in it
before it is built.
Rendering, dusk